



Description
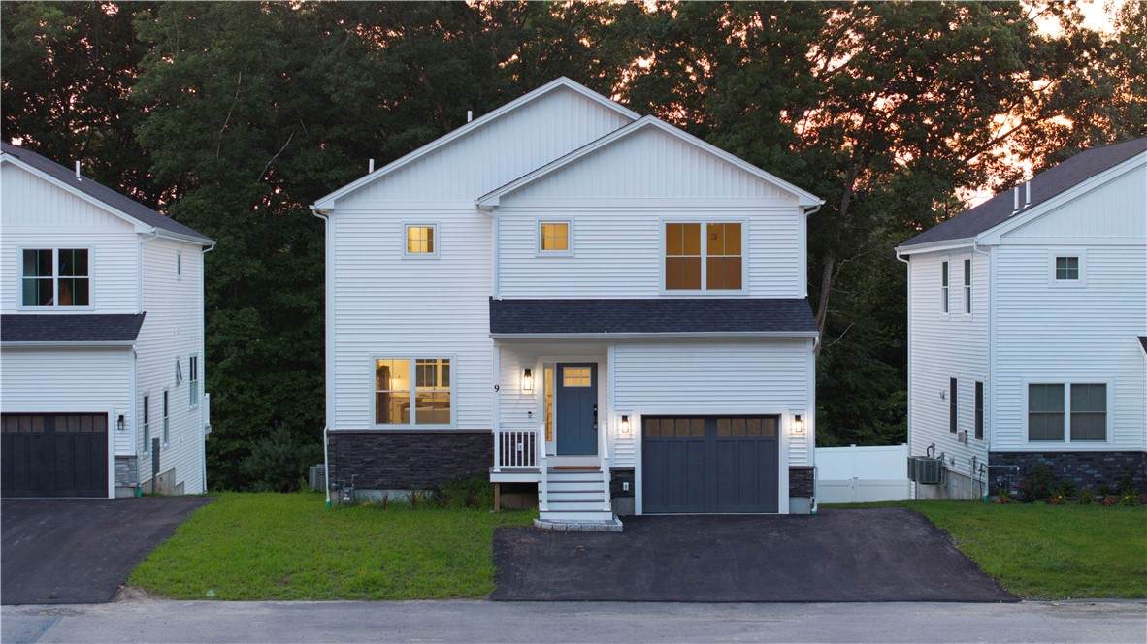
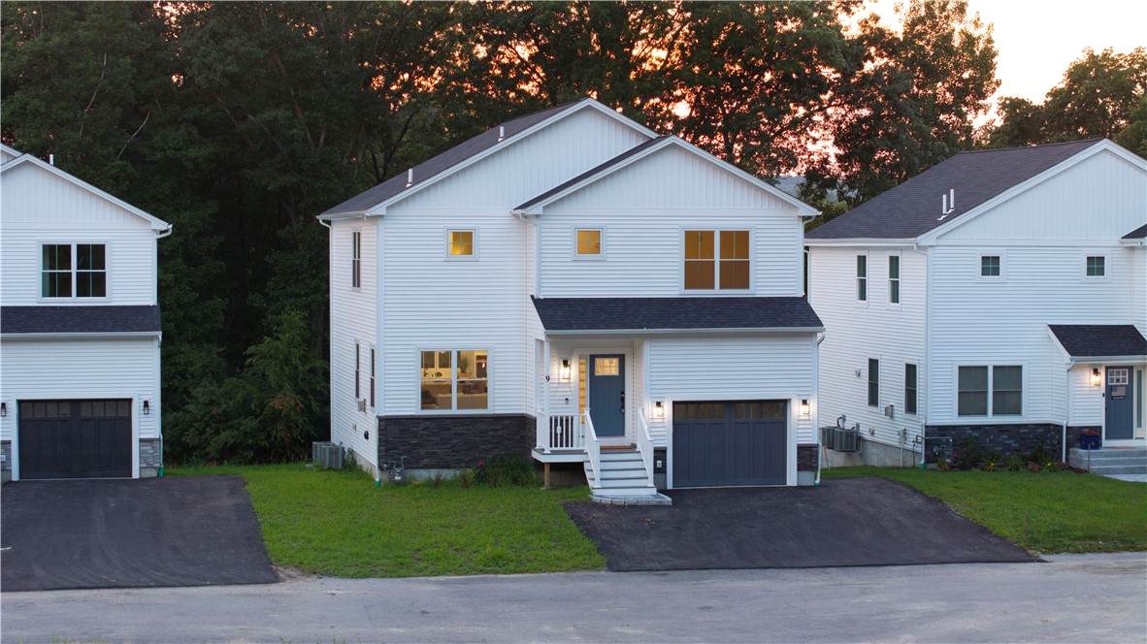
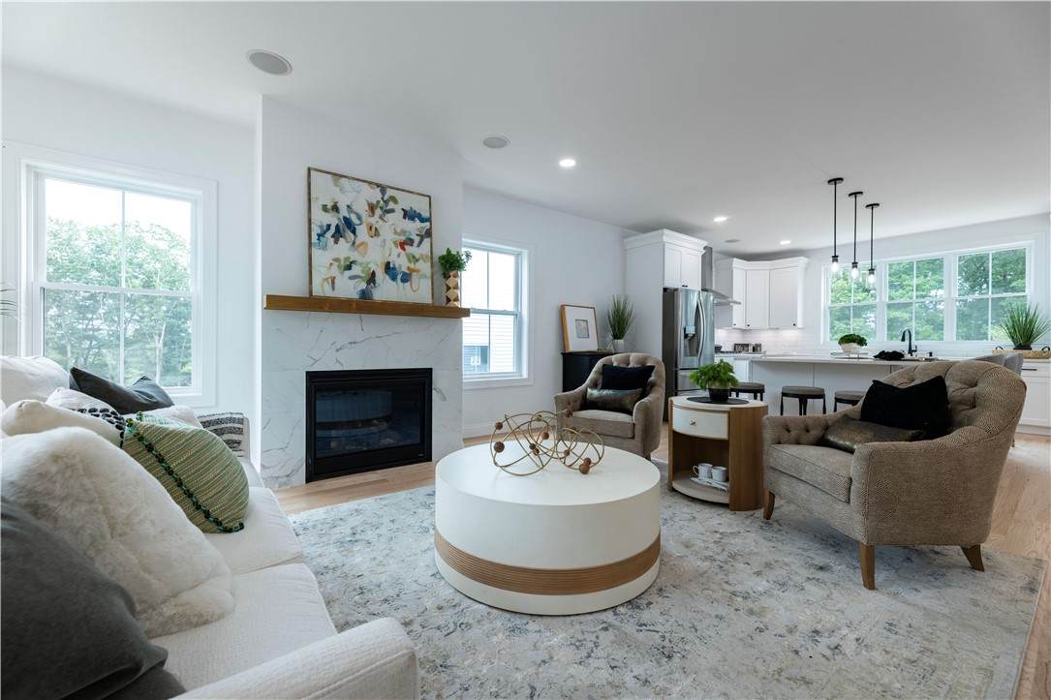
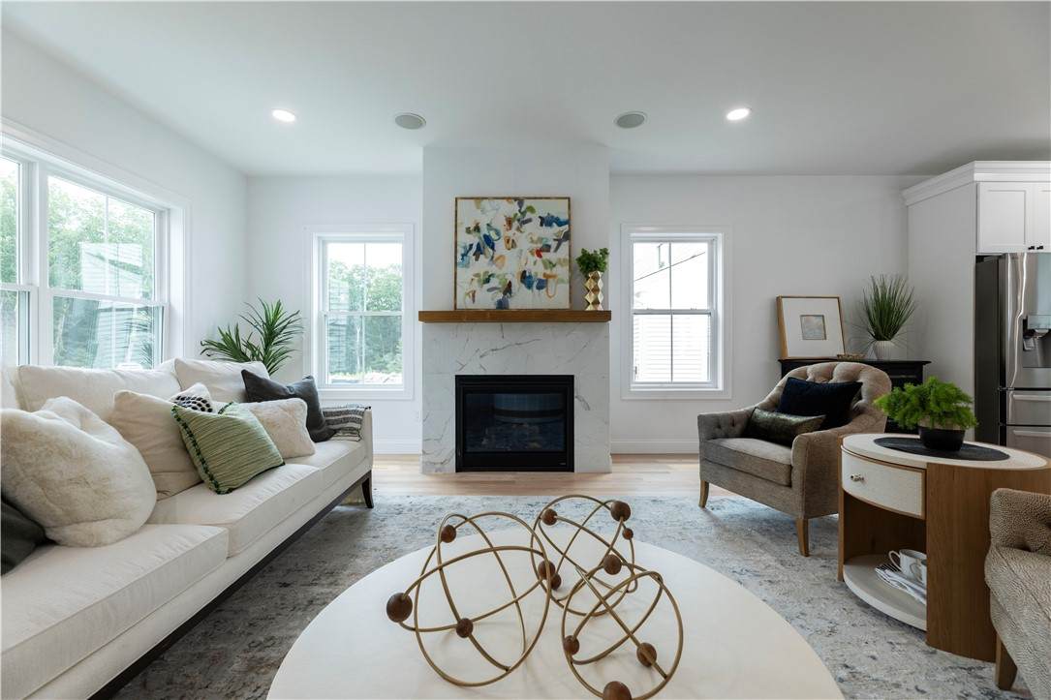
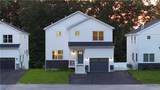
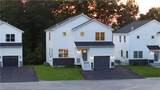
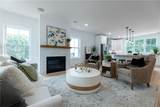
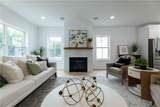
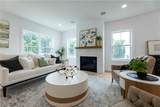
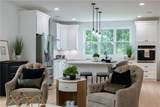
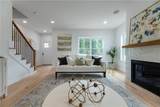
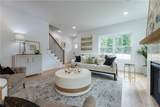
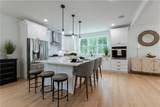
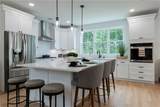
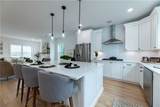
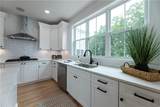
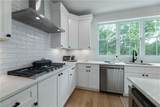
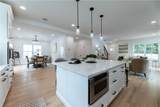
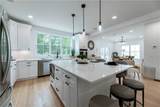
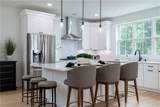
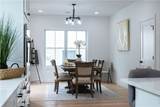
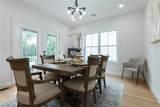
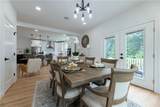
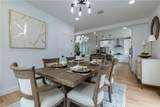
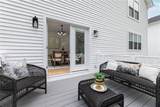
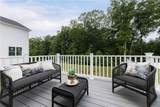
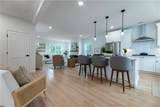
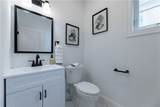
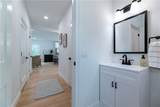
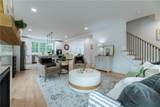
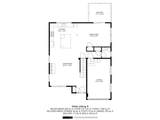
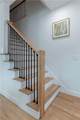
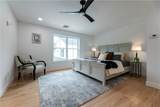
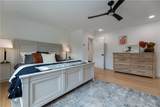
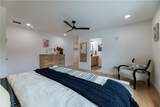
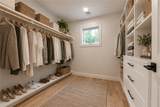
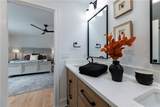
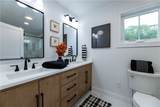
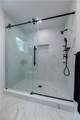
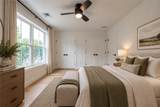
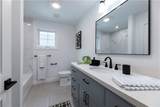
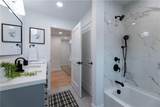
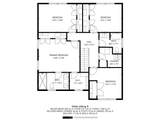
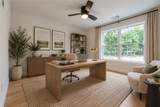
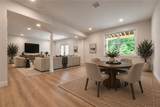
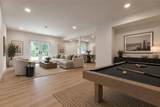
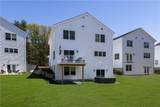
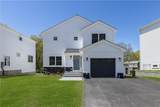
New high-end construction, move-in ready home on one of the best lots in West River Estates premier development. This beautiful home offers more than 2,300 square feet of meticulously designed living space, plus an additional 1,000 square feet in the finished walkout lower level with impressive nine-foot ceilings. The main level balances open-concept living with thoughtfully defined spaces, including a generous living room with gas fireplace, dining area, powder room and chef's kitchen featuring quartz countertops, premium appliances and a built-in wall oven. A private balcony with a gas grill connection extends the living space outdoors and overlooks the backyard. Upstairs, the spacious primary suite features a well-appointed bath, walk-in closet and additional double closet. Three more bedrooms, a full bath and conveniently located laundry room complete the second floor. The finished lower level provides exceptional flexibility for entertaining, extended living, a home office or fitness space. Additional amenities include smart-home sound wiring, two-zone HVAC, energy-efficient systems and gas washer & dryer. With convenient access to Providence, Boston, shopping, dining and recreation, this home offers the ease of new construction in an exceptional Smithfield location. Offering access to highly regarded local schools and top-rated school districts.
-
4BEDS
-
0.25ACRES
-
2BATHS
-
11/2 BATHS
-
3,300SQFT
-
$258$/SQFT
School Ratings & Info
Description
New high-end construction, move-in ready home on one of the best lots in West River Estates premier development. This beautiful home offers more than 2,300 square feet of meticulously designed living space, plus an additional 1,000 square feet in the finished walkout lower level with impressive nine-foot ceilings. The main level balances open-concept living with thoughtfully defined spaces, including a generous living room with gas fireplace, dining area, powder room and chef's kitchen featuring quartz countertops, premium appliances and a built-in wall oven. A private balcony with a gas grill connection extends the living space outdoors and overlooks the backyard. Upstairs, the spacious primary suite features a well-appointed bath, walk-in closet and additional double closet. Three more bedrooms, a full bath and conveniently located laundry room complete the second floor. The finished lower level provides exceptional flexibility for entertaining, extended living, a home office or fitness space. Additional amenities include smart-home sound wiring, two-zone HVAC, energy-efficient systems and gas washer & dryer. With convenient access to Providence, Boston, shopping, dining and recreation, this home offers the ease of new construction in an exceptional Smithfield location. Offering access to highly regarded local schools and top-rated school districts.

© 2026 State-Wide Multiple Listing Service. All rights reserved. The data relating to real estate for sale or lease on this web site comes in part from the Internet Data Exchange (IDX) program of the State-Wide MLS. Real estate listings held by brokerage firms other than Onshore Realtors are marked with the MLS logo or an abbreviated logo and detailed information about them includes the name of the listing broker. Information is deemed reliable but is not guaranteed accurate by the MLS or Onshore Realtors. IDX information is provided exclusively for consumers' personal, non-commercial use and may not be used for any purpose other than to identify prospective properties consumers may be interested in purchasing. Data last updated: 2026-10-06T10:37:42.95.