




Description
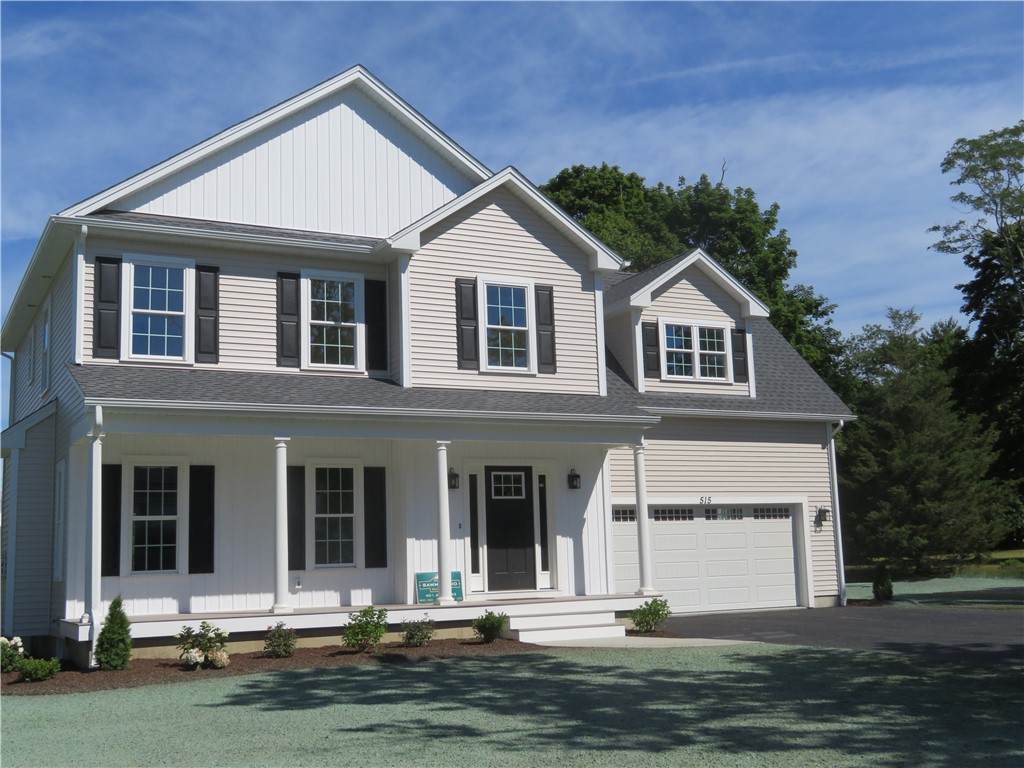
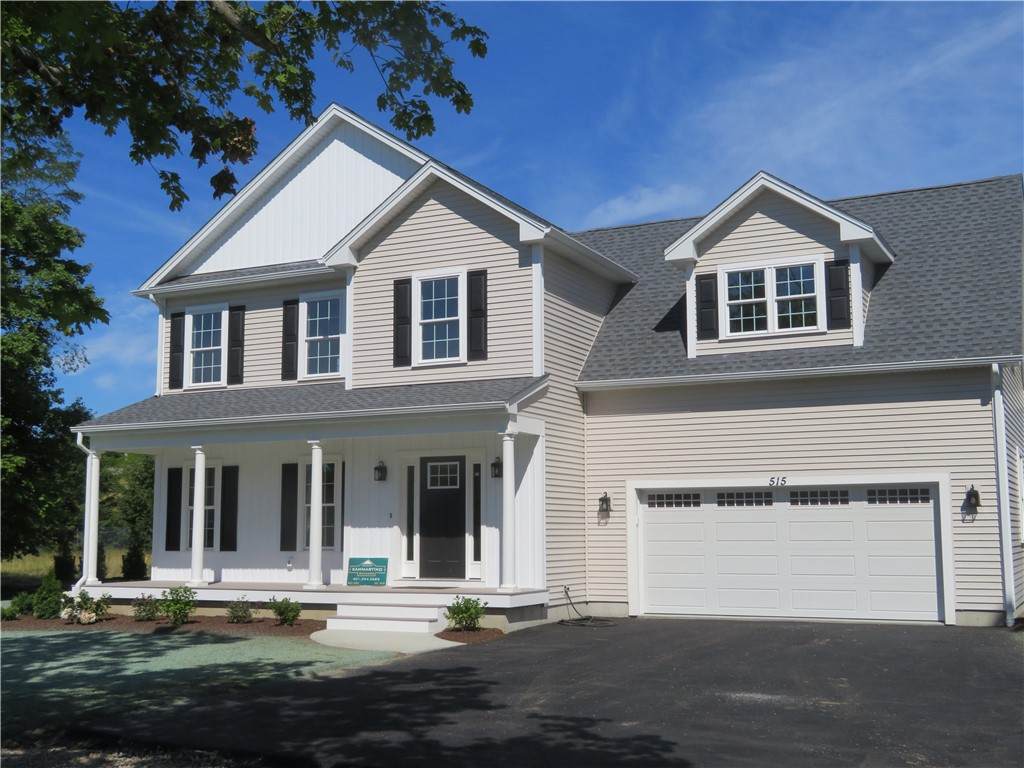
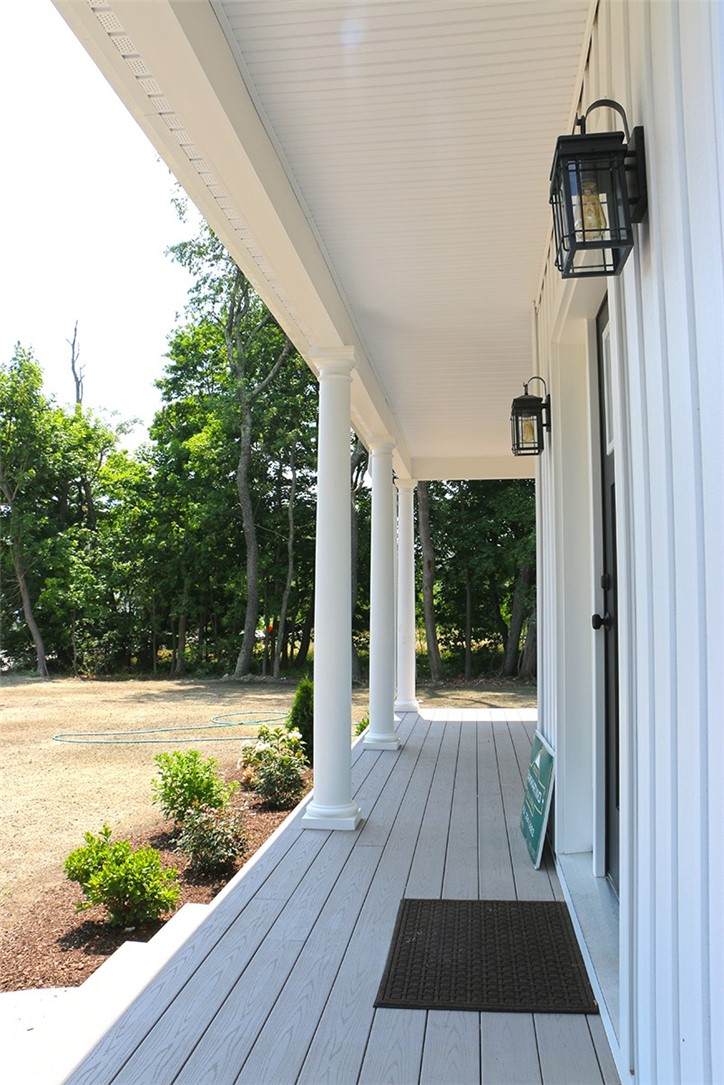
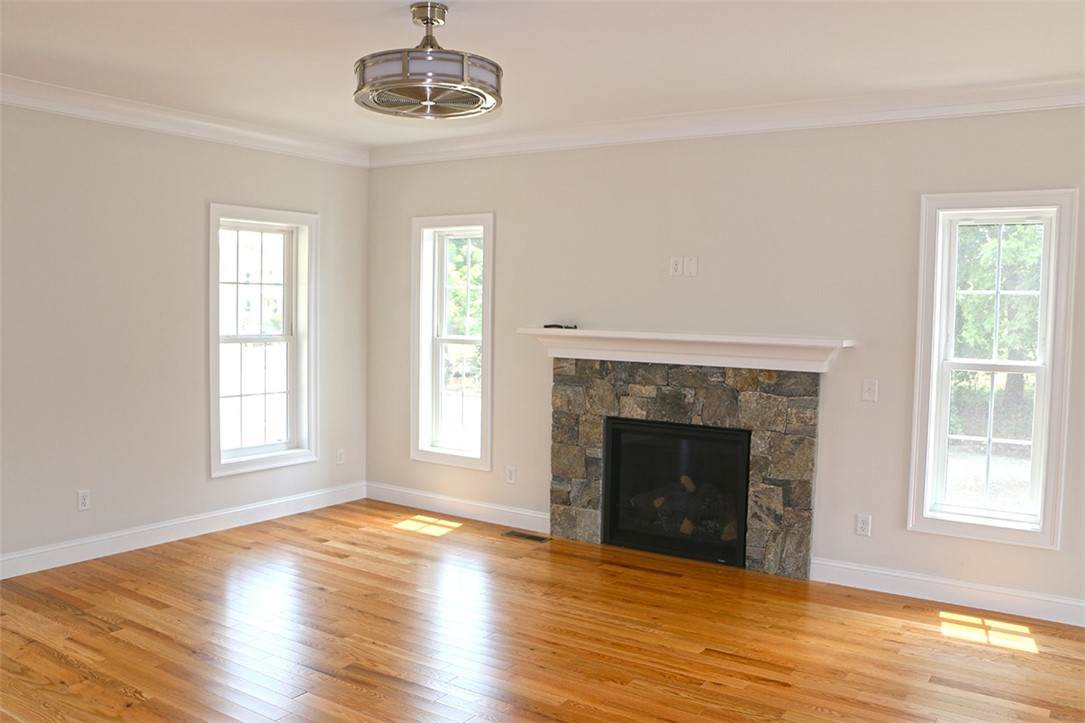
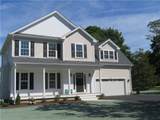
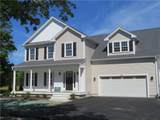
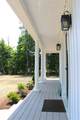
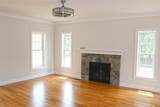
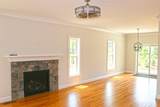
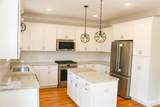
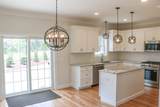
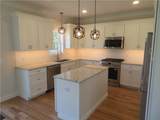
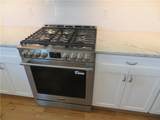
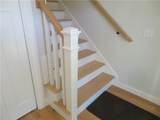
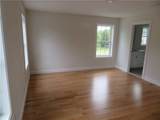
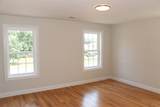
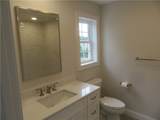
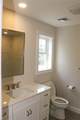
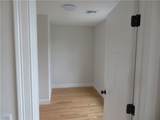
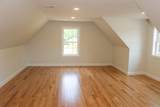
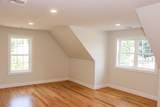
Recently completed new quality built and designed colonial home by Sammartino in the north end of North Kingstown. This home features a bright and open floor plan with 2,227 feet of living space with 3 bedrooms and 2.5 tile baths. Front porch on a poured concrete foundation leads to a foyer with double closets, adjoining a bright well-lit living room with gas fireplace with natural stone surround flanked by two windows, the dining room has sliders leading to an 18' x 20' rear concrete patio, the kitchen has Shaker kitchen cabinets, stainless steel appliances, under cabinet lighting, tile backsplash, granite counter tops, and a center work island. The rear hallway leads to the powder room with tile floor, a separate laundry room, and another rear hall closet next to the two car garage. This home has solid hardwood oak floors throughout. The oak staircase leads to the second floor with a primary suite with a huge walk-in closet, full bath with a walk-in 4' tile shower with a glass frameless door. 2 additional bedrooms, main bath has two sinks and a 5' tub, the large bonus room (21' x 15') has windows on the front and the side.
-
3BEDS
-
0.52ACRES
-
2BATHS
-
11/2 BATHS
-
2,227SQFT
-
$382$/SQFT
School Ratings & Info
Description
Recently completed new quality built and designed colonial home by Sammartino in the north end of North Kingstown. This home features a bright and open floor plan with 2,227 feet of living space with 3 bedrooms and 2.5 tile baths. Front porch on a poured concrete foundation leads to a foyer with double closets, adjoining a bright well-lit living room with gas fireplace with natural stone surround flanked by two windows, the dining room has sliders leading to an 18' x 20' rear concrete patio, the kitchen has Shaker kitchen cabinets, stainless steel appliances, under cabinet lighting, tile backsplash, granite counter tops, and a center work island. The rear hallway leads to the powder room with tile floor, a separate laundry room, and another rear hall closet next to the two car garage. This home has solid hardwood oak floors throughout. The oak staircase leads to the second floor with a primary suite with a huge walk-in closet, full bath with a walk-in 4' tile shower with a glass frameless door. 2 additional bedrooms, main bath has two sinks and a 5' tub, the large bonus room (21' x 15') has windows on the front and the side.

© 2026 State-Wide Multiple Listing Service. All rights reserved. The data relating to real estate for sale or lease on this web site comes in part from the Internet Data Exchange (IDX) program of the State-Wide MLS. Real estate listings held by brokerage firms other than Onshore Realtors are marked with the MLS logo or an abbreviated logo and detailed information about them includes the name of the listing broker. Information is deemed reliable but is not guaranteed accurate by the MLS or Onshore Realtors. IDX information is provided exclusively for consumers' personal, non-commercial use and may not be used for any purpose other than to identify prospective properties consumers may be interested in purchasing. Data last updated: 2026-10-10T22:37:46.457.