




Description
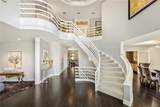
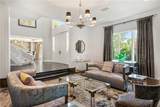
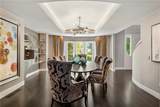
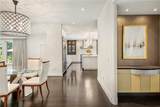
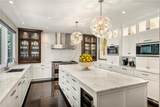
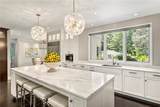
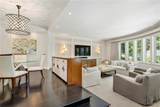
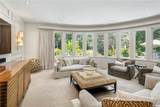
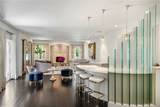
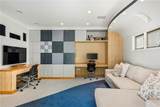
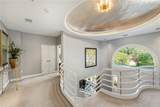
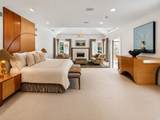
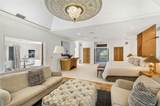
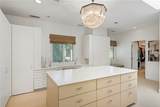
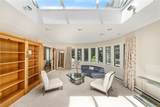
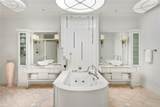
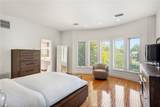
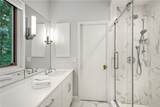
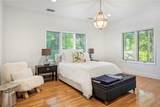
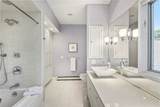
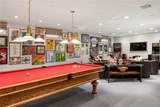
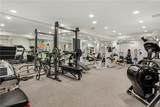
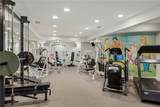
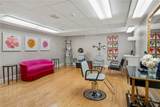
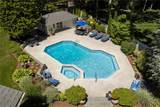
Set within Barrington's prestigious Rumstick/Nayatt enclave, this exceptional estate occupies the former Karl Jones Rose Gardens surrounded by mature specimen plantings & meticulously designed grounds offering sweeping sunset views & remarkable privacy in one of Rhode Island's most coveted coastal neighborhoods. Featured in Rhode Island Monthly, the residence was custom designed by a renowned architect, builder & design team showcasing exceptional craftsmanship, bespoke millwork, custom cabinetry, artisan lighting & refined finishes throughout. A grand foyer with sweeping staircase and domed ceiling sets the tone for elegant yet comfortable living. The custom Justras Woodworking kitchen features premium appliances, white and mahogany cabinetry, an expansive center island and fully appointed butler's pantry flowing seamlessly into light filled living and entertaining spaces. The primary suite serves as a private sanctuary with a fireplace, sitting room, library/office, custom dressing room & spa inspired bath! Additional ensuite bedrooms provide comfort and privacy for family/guests. The lower level includes a fitness center, theater/multipurpose room, salon, full bath & extensive storage. Stone terraces and garden pathways lead to a resort style heated pool and spa completed by a fully equipped pool house with kitchen and bath. Combining architectural distinction, timeless materials and impeccable execution, this is one of Barrington's most exceptional private estates!
-
4BEDS
-
1.2ACRES
-
5BATHS
-
31/2 BATHS
-
8,359SQFT
-
$478$/SQFT
School Ratings & Info
Description
Set within Barrington's prestigious Rumstick/Nayatt enclave, this exceptional estate occupies the former Karl Jones Rose Gardens surrounded by mature specimen plantings & meticulously designed grounds offering sweeping sunset views & remarkable privacy in one of Rhode Island's most coveted coastal neighborhoods. Featured in Rhode Island Monthly, the residence was custom designed by a renowned architect, builder & design team showcasing exceptional craftsmanship, bespoke millwork, custom cabinetry, artisan lighting & refined finishes throughout. A grand foyer with sweeping staircase and domed ceiling sets the tone for elegant yet comfortable living. The custom Justras Woodworking kitchen features premium appliances, white and mahogany cabinetry, an expansive center island and fully appointed butler's pantry flowing seamlessly into light filled living and entertaining spaces. The primary suite serves as a private sanctuary with a fireplace, sitting room, library/office, custom dressing room & spa inspired bath! Additional ensuite bedrooms provide comfort and privacy for family/guests. The lower level includes a fitness center, theater/multipurpose room, salon, full bath & extensive storage. Stone terraces and garden pathways lead to a resort style heated pool and spa completed by a fully equipped pool house with kitchen and bath. Combining architectural distinction, timeless materials and impeccable execution, this is one of Barrington's most exceptional private estates!

© 2026 State-Wide Multiple Listing Service. All rights reserved. The data relating to real estate for sale or lease on this web site comes in part from the Internet Data Exchange (IDX) program of the State-Wide MLS. Real estate listings held by brokerage firms other than Onshore Realtors are marked with the MLS logo or an abbreviated logo and detailed information about them includes the name of the listing broker. Information is deemed reliable but is not guaranteed accurate by the MLS or Onshore Realtors. IDX information is provided exclusively for consumers' personal, non-commercial use and may not be used for any purpose other than to identify prospective properties consumers may be interested in purchasing. Data last updated: 2026-10-10T22:37:46.457.