




Description
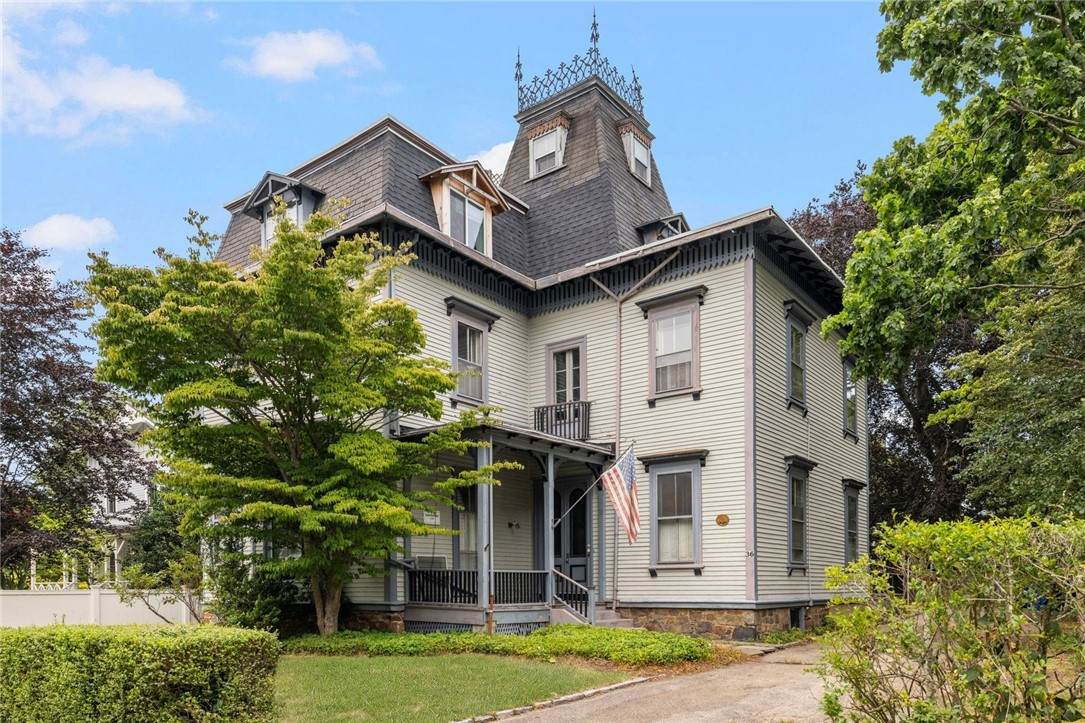
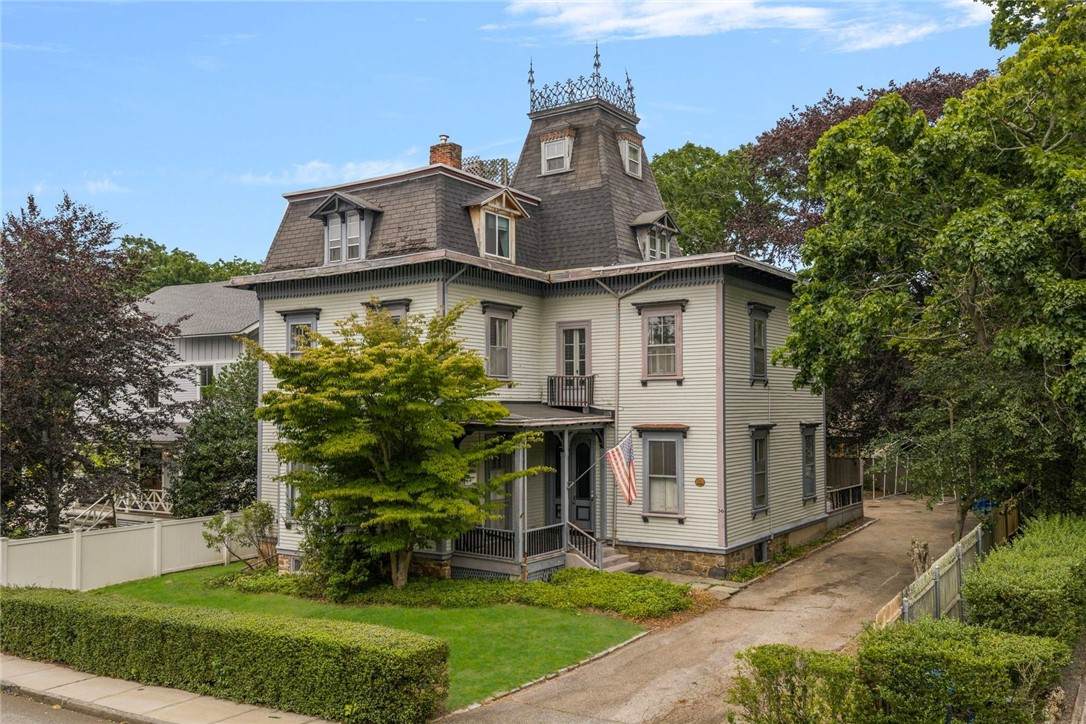
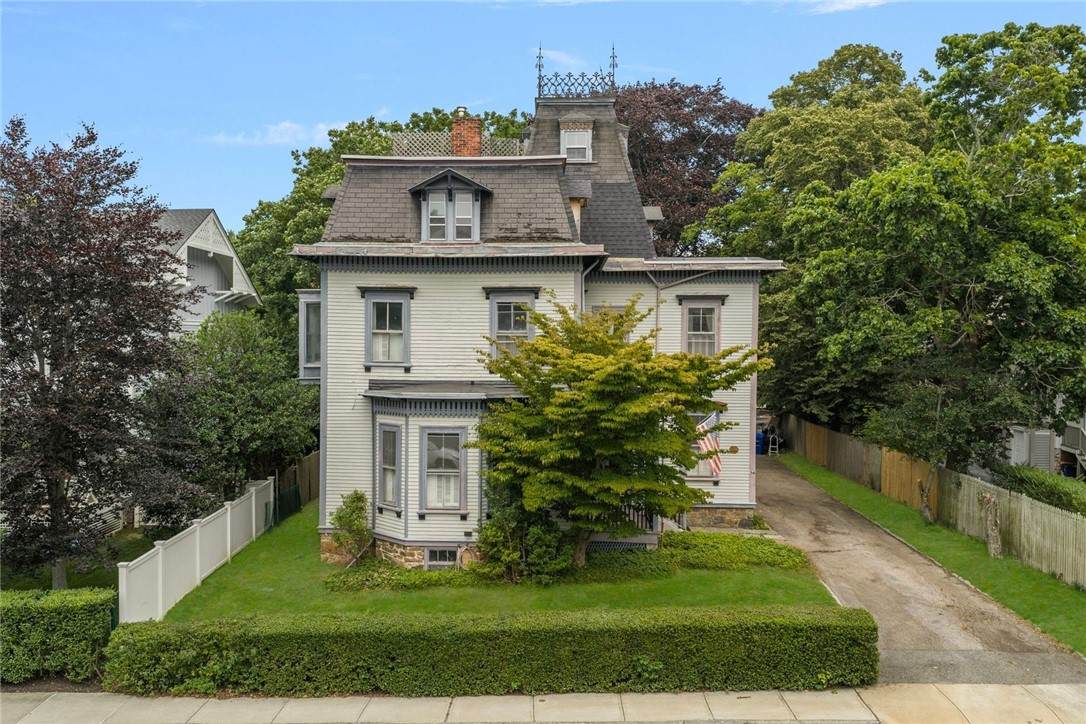
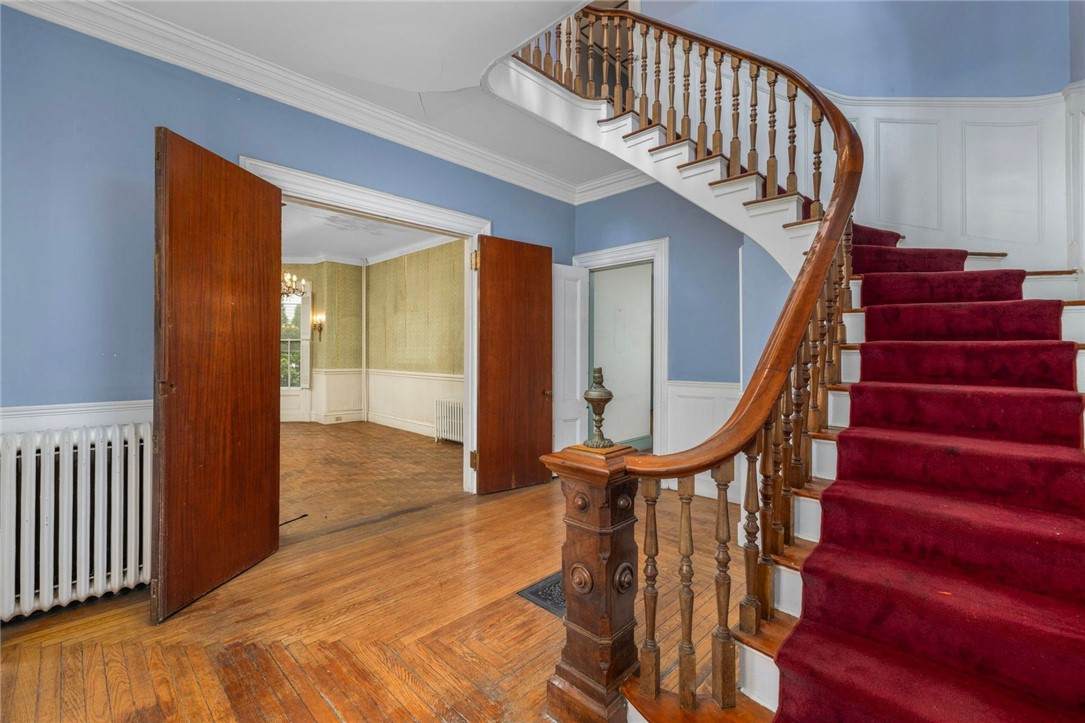
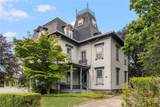
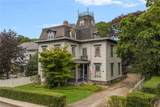
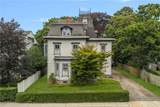
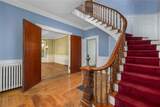
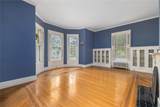
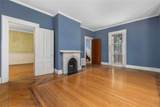
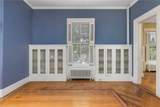
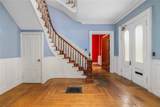
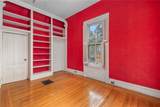
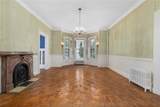
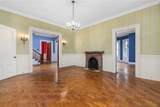
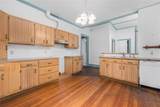
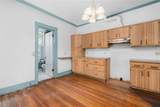
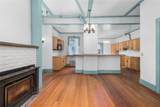
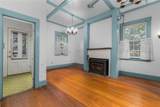
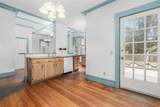
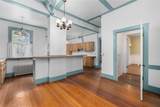
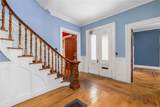
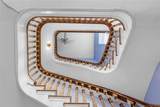
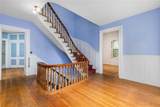
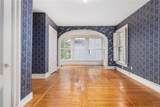
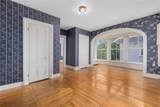
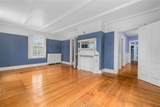
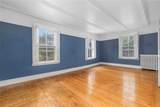
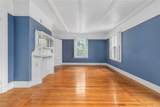
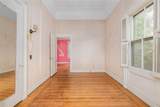
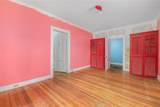
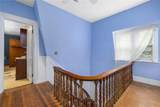
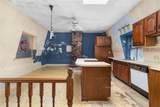
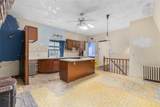
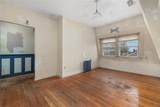
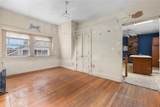
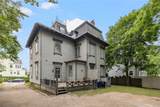
The George M. Hazard House is a substantial three-story, sixteen-room home, with gingerbread trim and crowned by a mansard cupola. Built in 1869, this offering is an increasingly rare opportunity to restore a nineteenth-century property to its original prominence. Period craftsmanship endures throughout the home. A dramatic three-story flying staircase is anchored by its original newel post, complete with a former gas light fixture, now rewired. Rich exotic hardwoods were incorporated into the inlaid floors, staircase, and handrails. An original Italian marble fireplace is in the Dining Room, while leaded glass bookcase doors remain in the Living Room. Authentic Victorian detailing throughout reflects the quality of the home's original construction. The residence extends to a fourth-floor cupola level and is complemented by a generously sized driveway. For those willing to undertake the journey, this is a comprehensive restoration project and the reward is the chance to revive one of Newport's notable Victorian homes and restore it as a fine example of mid-nineteenth-century architecture. This is an estate sale being sold as is, and the George M. Hazard House awaits its next steward to write the next chapter in its distinguished history.
-
4BEDS
-
0.19ACRES
-
3BATHS
-
01/2 BATHS
-
4,344SQFT
-
$505$/SQFT
School Ratings & Info
Description
The George M. Hazard House is a substantial three-story, sixteen-room home, with gingerbread trim and crowned by a mansard cupola. Built in 1869, this offering is an increasingly rare opportunity to restore a nineteenth-century property to its original prominence. Period craftsmanship endures throughout the home. A dramatic three-story flying staircase is anchored by its original newel post, complete with a former gas light fixture, now rewired. Rich exotic hardwoods were incorporated into the inlaid floors, staircase, and handrails. An original Italian marble fireplace is in the Dining Room, while leaded glass bookcase doors remain in the Living Room. Authentic Victorian detailing throughout reflects the quality of the home's original construction. The residence extends to a fourth-floor cupola level and is complemented by a generously sized driveway. For those willing to undertake the journey, this is a comprehensive restoration project and the reward is the chance to revive one of Newport's notable Victorian homes and restore it as a fine example of mid-nineteenth-century architecture. This is an estate sale being sold as is, and the George M. Hazard House awaits its next steward to write the next chapter in its distinguished history.

© 2026 State-Wide Multiple Listing Service. All rights reserved. The data relating to real estate for sale or lease on this web site comes in part from the Internet Data Exchange (IDX) program of the State-Wide MLS. Real estate listings held by brokerage firms other than Onshore Realtors are marked with the MLS logo or an abbreviated logo and detailed information about them includes the name of the listing broker. Information is deemed reliable but is not guaranteed accurate by the MLS or Onshore Realtors. IDX information is provided exclusively for consumers' personal, non-commercial use and may not be used for any purpose other than to identify prospective properties consumers may be interested in purchasing. Data last updated: 2026-10-10T21:37:47.553.