








Skip To Content

30 Princess Pine Circle

Taunton, MA 02780
  • $775,000
  • STATUS: Active
  • ON SITE: 98 Days
  • MLS #: 1416957
UPDATED: 25 min ago
$775,000
  • 3
    BEDS
  • 0.58
    ACRES
  • 2
    BATHS
  • 1
    1/2 BATHS
  • 2,647
    SQFT
  • $293
    $/SQFT
Type:
Single-Family Home
Built:
1991
County:
Area:

School Ratings & Info

Description

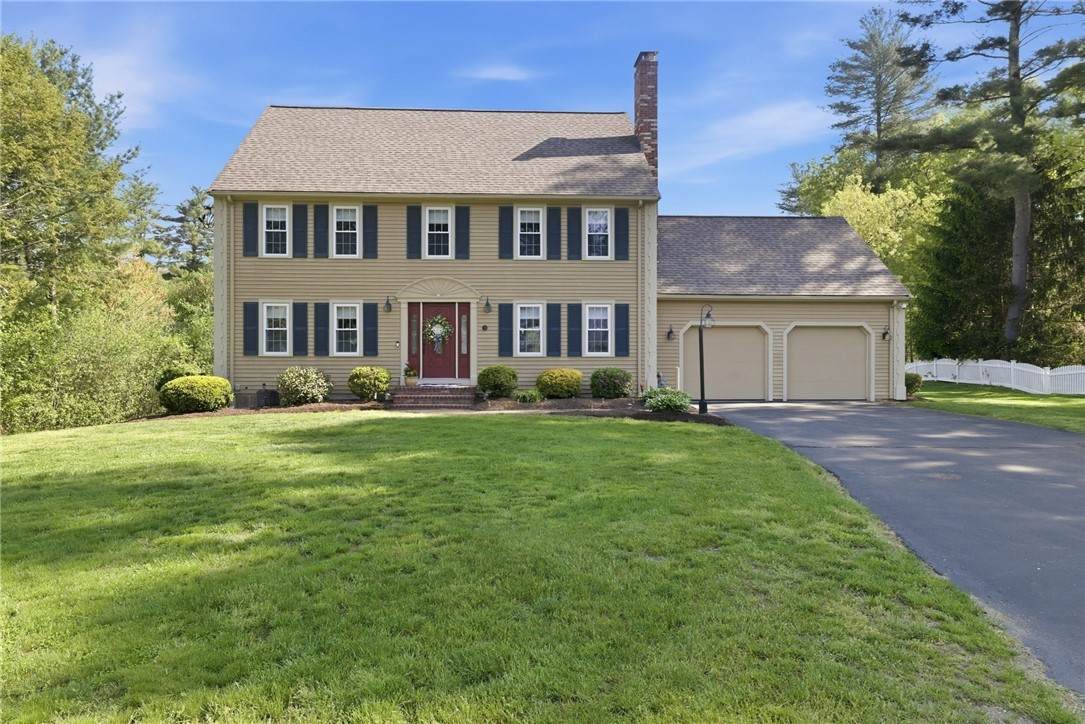
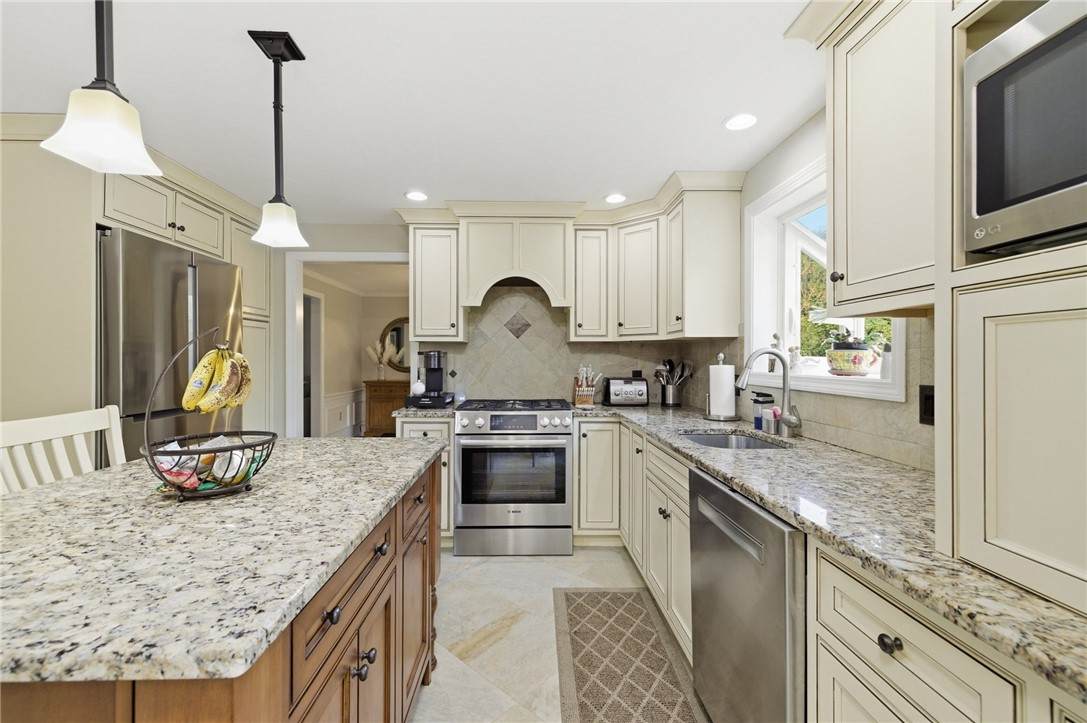
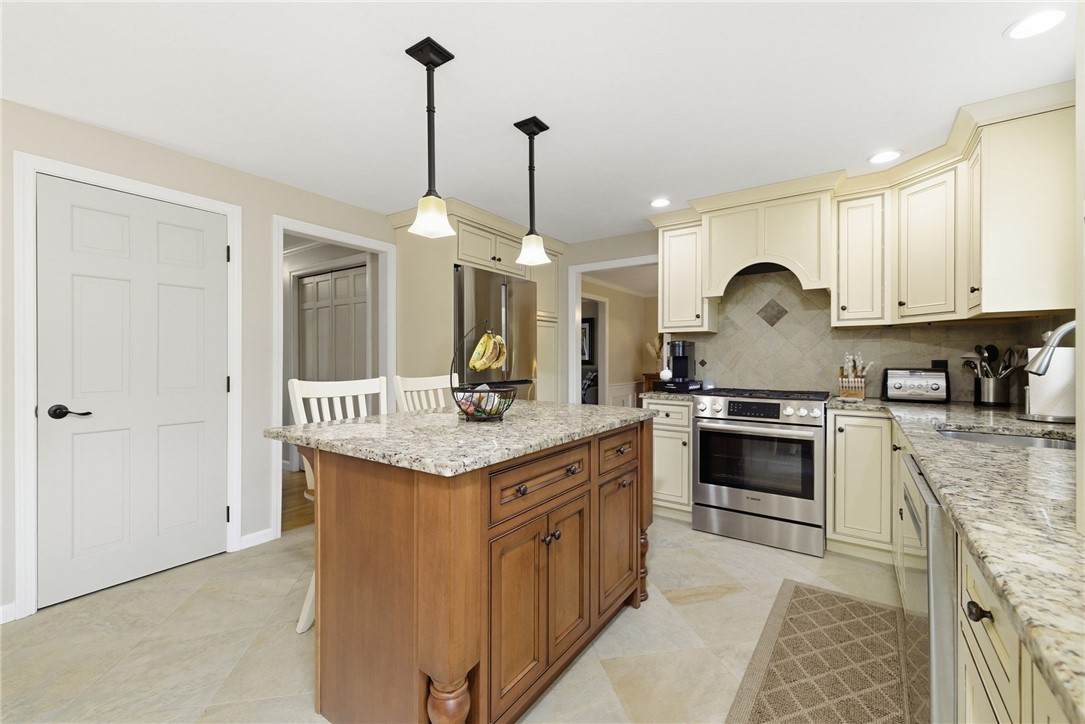
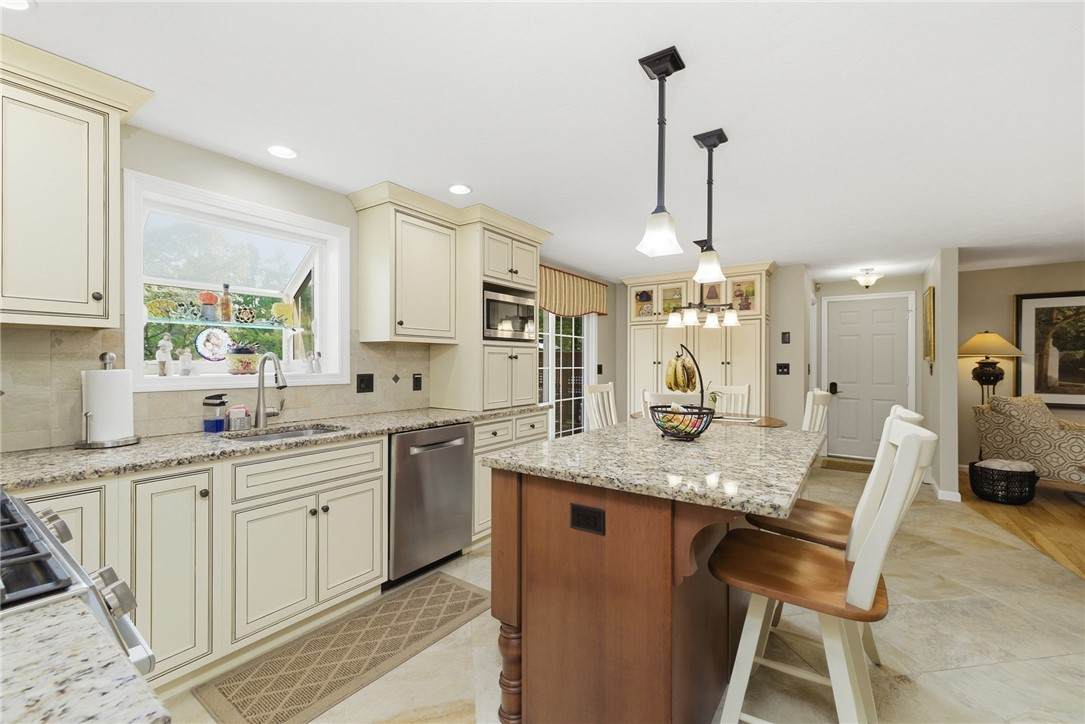
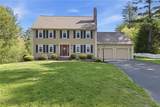
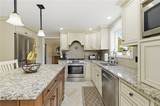
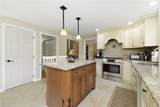
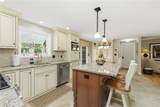
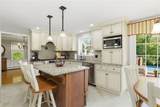
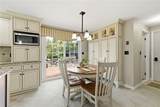
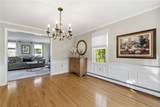
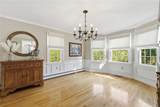
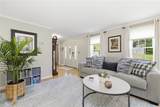
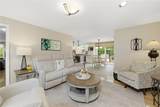
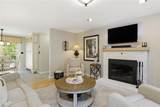
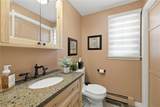
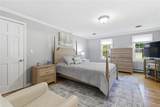
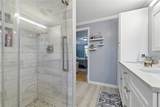
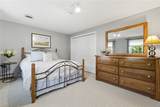
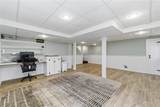
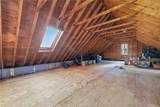
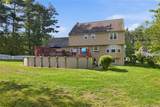
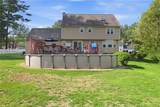
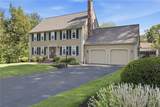
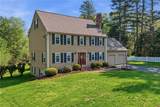
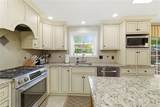
A COMMUTERS DREAM COME TRUE! Minutes from multiple highways for quick access to RI or MA, your call! Amazing opportunity to own this custom-built, well-loved home, proudly cared for by the same family. This spacious property features 3 generous bedrooms, 2.5 baths, central air, and a primary suite complete with two walk-in closets and private bath. The custom kitchen offers Bosch appliances and flows beautifully for everyday living and entertaining. Enjoy additional finished space in the walk-out basement, plus a walk-up attic with windows and skylight, ready to be finished for even more living area. Outside, the well-manicured yard with irrigation offers a wonderful setting, complete with an above-ground pool and tiered deck perfect for summer enjoyment. Additional highlights include a two-car garage and convenient location near major amenities, highways, the industrial park, and approximately 7 miles to Taunton's MBTA rail. A truly special home with space, comfort, and future potential!

Monthly Payment Calculator


[Rhode Island Statewide MLS] logo

© 2026 State-Wide Multiple Listing Service. All rights reserved. The data relating to real estate for sale or lease on this web site comes in part from the Internet Data Exchange (IDX) program of the State-Wide MLS. Real estate listings held by brokerage firms other than Onshore Realtors are marked with the MLS logo or an abbreviated logo and detailed information about them includes the name of the listing broker. Information is deemed reliable but is not guaranteed accurate by the MLS or Onshore Realtors. IDX information is provided exclusively for consumers' personal, non-commercial use and may not be used for any purpose other than to identify prospective properties consumers may be interested in purchasing. Data last updated: 2026-10-10T21:37:47.553.
www.onshorerealtors.com/homes/178419238
Print Image

30 Princess Pine Circle Taunton, MA 02780

  • Price: $775,000
  • Status: Active
  • On Site: 98 Days
  • Updated: 25 min ago
  • MLS #: 1416957
3
Beds
2
Baths
1
½ Baths
0.58
Acres
2,647
SQFT
$293
$/SQFT
1991
Built
County:
Bristolma
Area:
Taunton
Property Description
A COMMUTERS DREAM COME TRUE! Minutes from multiple highways for quick access to RI or MA, your call! Amazing opportunity to own this custom-built, well-loved home, proudly cared for by the same family. This spacious property features 3 generous bedrooms, 2.5 baths, central air, and a primary suite complete with two walk-in closets and private bath. The custom kitchen offers Bosch appliances and flows beautifully for everyday living and entertaining. Enjoy additional finished space in the walk-out basement, plus a walk-up attic with windows and skylight, ready to be finished for even more living area. Outside, the well-manicured yard with irrigation offers a wonderful setting, complete with an above-ground pool and tiered deck perfect for summer enjoyment. Additional highlights include a two-car garage and convenient location near major amenities, highways, the industrial park, and approximately 7 miles to Taunton's MBTA rail. A truly special home with space, comfort, and future potential!
Exterior Features

Architectural Style Colonial Construction Materials Plaster Clapboard Covered Spaces 2 Exterior Features Sprinkler / Irrigation Paved Driveway Foundation Details Concrete Perimeter Garage YN Yes Lot Features Sprinkler System Parking Features Attached Garage Parking Total 6

Interior Features

Appliances Gas Water Heater Basement Exterior Entry Full Interior Entry Partially Finished Basement YN Yes Below Grade Finished Area 585 Cooling Central Air Cooling YN Yes Fireplace Features Masonry Fireplace YN Yes Fireplaces Total 1 Flooring Ceramic Tile Hardwood Laminate Heating Baseboard Gas Heating YN Yes Interior Features Attic Bathtub Permanent Attic Stairs Skylights Stall Shower Tub Shower Living Area 2647 Window Features Skylight(s)

Property Features

Attached Garage YN Yes Community Features Highway Access Near Hospital Near Schools Other Restaurant Shopping See Remarks Electric 100 Amp Service Human Modified YN No Inclusions Subject to sellers identifying and closing on suitable housing. Sellers have identified suitable housing. Finished family room in basement is heated by electric baseboard. Buyer’s agent is responsible for conducting all due diligence and verifying all listing information. Seller and listing agent make no representations or warranties as to the accuracy of the information provided and shall not be responsible for any errorsomissionsor inaccuracies. Land Lease YN No New Construction YN No Property Sub Type Single Family Residence Senior Community YN No Sewer Septic Tank Tax Annual Amount 6404 Tax Assessed Value 585400 Tax Lot 31 Tax Year 2026 Water Source Public

[Rhode Island Statewide MLS] logo Listing information © 2026 State-Wide Multiple Listing Service.
Listing provided courtesy of Keller Williams Realty: .


[Rhode Island Statewide MLS] logo

© 2026 State-Wide Multiple Listing Service. All rights reserved. The data relating to real estate for sale or lease on this web site comes in part from the Internet Data Exchange (IDX) program of the State-Wide MLS. Real estate listings held by brokerage firms other than Onshore Realtors are marked with the MLS logo or an abbreviated logo and detailed information about them includes the name of the listing broker. Information is deemed reliable but is not guaranteed accurate by the MLS or Onshore Realtors. IDX information is provided exclusively for consumers' personal, non-commercial use and may not be used for any purpose other than to identify prospective properties consumers may be interested in purchasing. Data last updated: 2026-10-10T21:37:47.553.
 
https://bt-photos.global.ssl.fastly.net/rhodeisland/orig_boomver_1_1416957-2.jpg https://bt-photos.global.ssl.fastly.net/rhodeisland/orig_boomver_1_1416957-2.jpg https://bt-photos.global.ssl.fastly.net/rhodeisland/orig_boomver_1_1416957-2.jpg
Logo
Onshore Realtors
57 Shore Rd, Suite B
Westerly RI, 02891