





Description
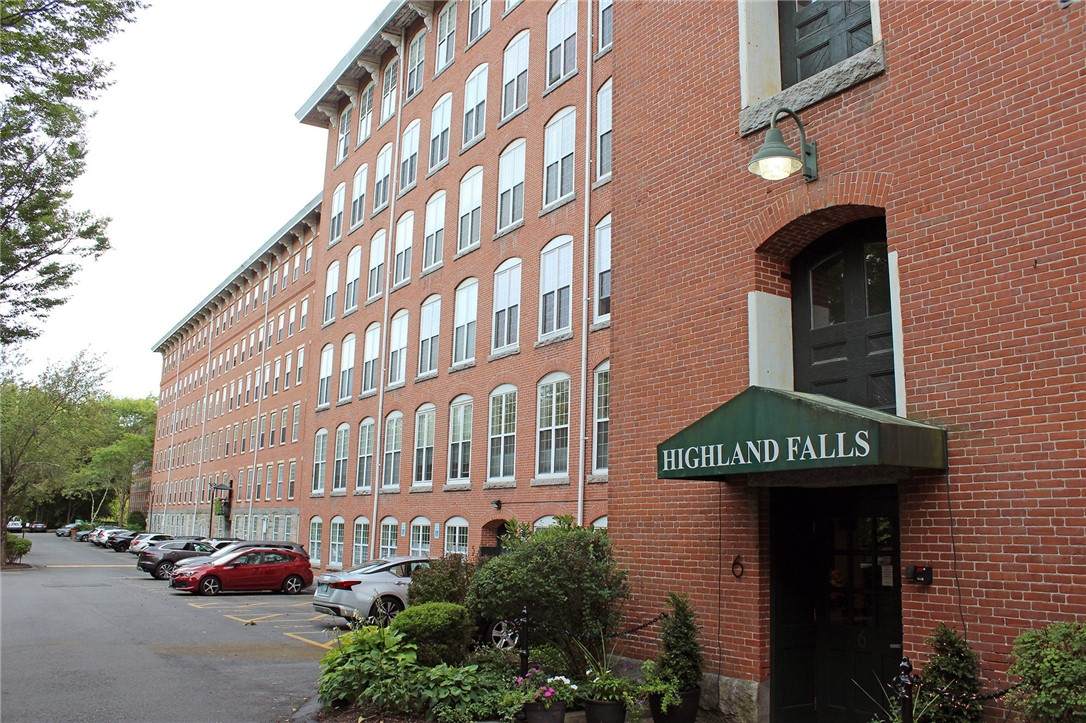
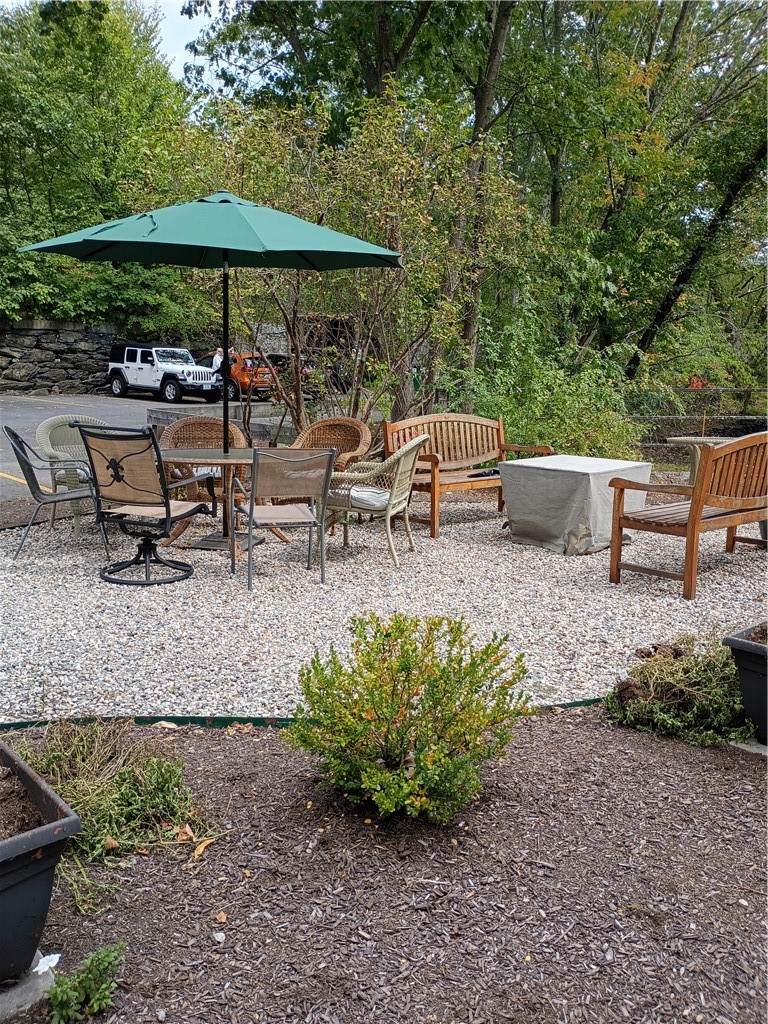
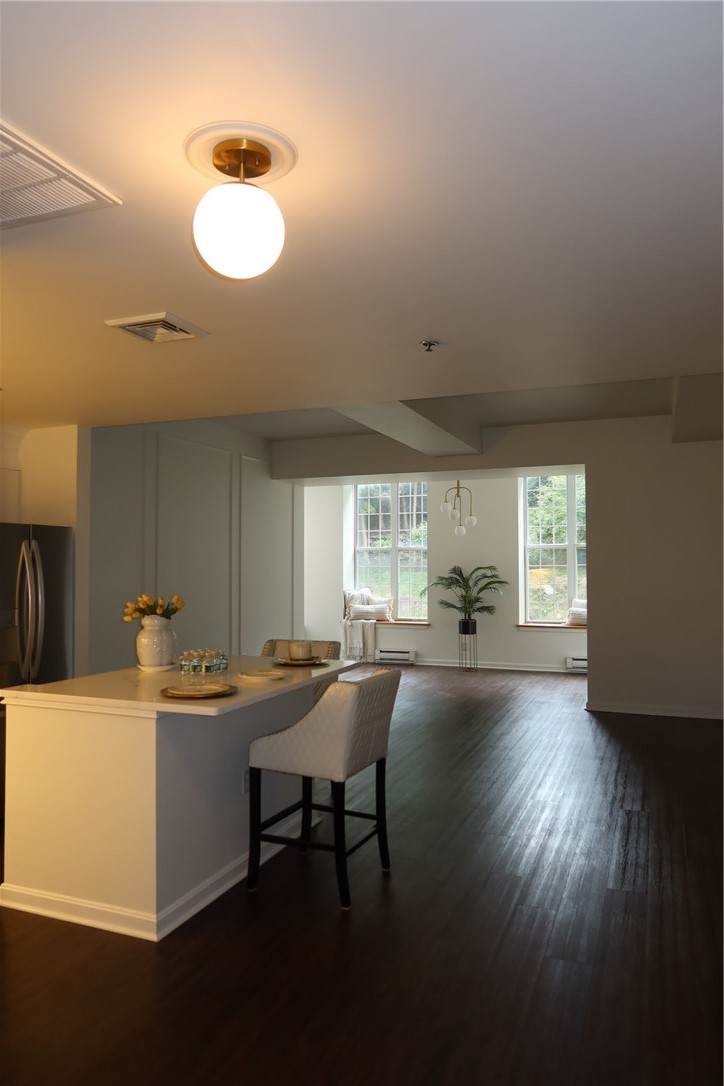
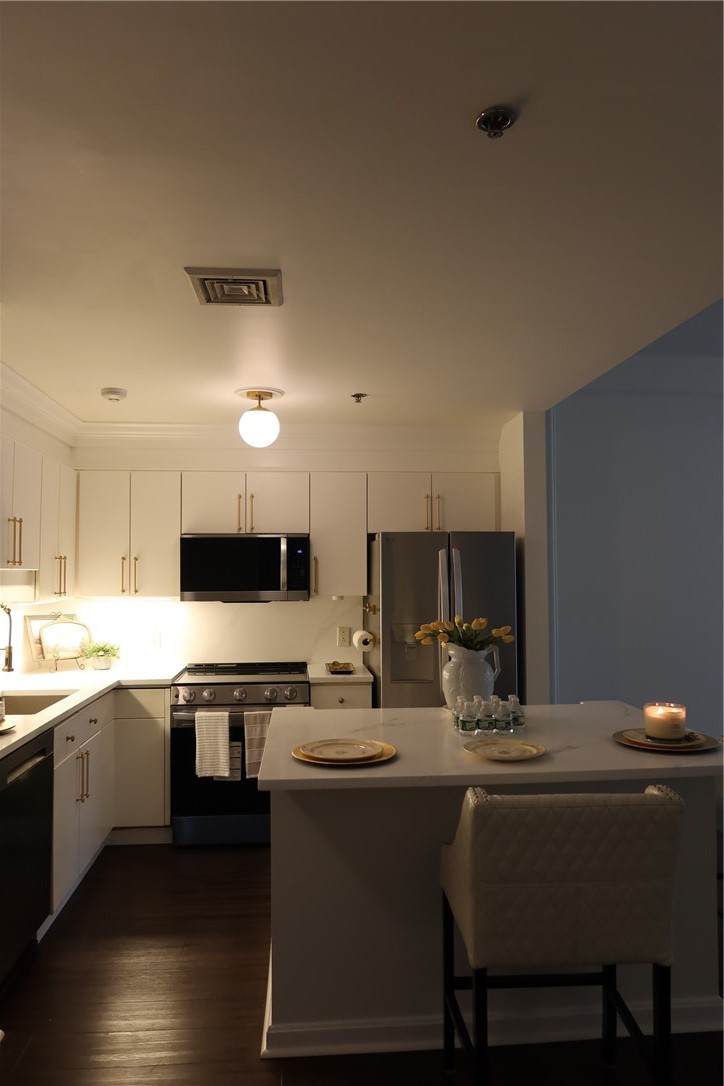
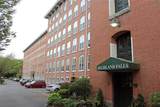
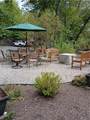
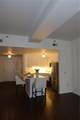
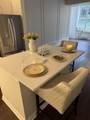
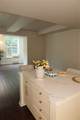
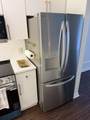
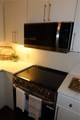
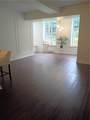
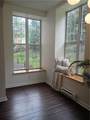
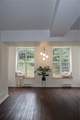
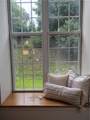
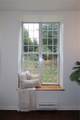
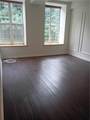
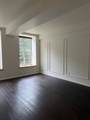
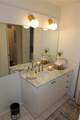
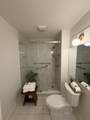
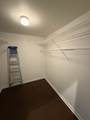
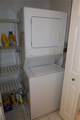
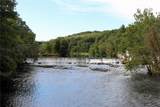
HISTORICAL CHARACTER MEETS SOPHISTICATED MODERN LIVING in this beautifully updated 1,093 SF residence at Highland Falls. An expansive open layout, oversized windows, new flooring, and elegant picture-frame molding create a bright, refined atmosphere rarely found in a traditional condominium. The updated kitchen features quartz countertops and stainless-steel appliances. The spacious primary suite offers a walk-in closet and remodeled full bath with new walk-in shower and marble countertop. Additional half bath and in-unit laundry add convenience. THE BEAUTY IS IN THE POSSIBILITIES Perhaps the most distinctive feature of Unit 105 is its generous open floor plan. Rather than confining you to a conventional one-bedroom configuration, the expansive living area offers the opportunity to create separate zones for sleeping, working, relaxing, and entertaining. Imagine a SOPHISTICATED SECONDARY SLEEPING tucked behind a beautifully styled bookcase or architectural room divider. Envision a dedicated home office, intimate library, creative studio, guest quarters, or an additional lounge area. With thoughtful furniture placement and creative interior design, the space can be configured in numerous ways to accommodate changing needs making this a home that can evolve with you. Elevator access, central air, assigned parking, and a picturesque historic mill setting along the Blackstone River complete this distinctive home.
-
1BEDS
-
N/AACRES
-
1BATHS
-
11/2 BATHS
-
1,093SQFT
-
$325$/SQFT
School Ratings & Info
Description
HISTORICAL CHARACTER MEETS SOPHISTICATED MODERN LIVING in this beautifully updated 1,093 SF residence at Highland Falls. An expansive open layout, oversized windows, new flooring, and elegant picture-frame molding create a bright, refined atmosphere rarely found in a traditional condominium. The updated kitchen features quartz countertops and stainless-steel appliances. The spacious primary suite offers a walk-in closet and remodeled full bath with new walk-in shower and marble countertop. Additional half bath and in-unit laundry add convenience. THE BEAUTY IS IN THE POSSIBILITIES Perhaps the most distinctive feature of Unit 105 is its generous open floor plan. Rather than confining you to a conventional one-bedroom configuration, the expansive living area offers the opportunity to create separate zones for sleeping, working, relaxing, and entertaining. Imagine a SOPHISTICATED SECONDARY SLEEPING tucked behind a beautifully styled bookcase or architectural room divider. Envision a dedicated home office, intimate library, creative studio, guest quarters, or an additional lounge area. With thoughtful furniture placement and creative interior design, the space can be configured in numerous ways to accommodate changing needs making this a home that can evolve with you. Elevator access, central air, assigned parking, and a picturesque historic mill setting along the Blackstone River complete this distinctive home.

© 2026 State-Wide Multiple Listing Service. All rights reserved. The data relating to real estate for sale or lease on this web site comes in part from the Internet Data Exchange (IDX) program of the State-Wide MLS. Real estate listings held by brokerage firms other than Onshore Realtors are marked with the MLS logo or an abbreviated logo and detailed information about them includes the name of the listing broker. Information is deemed reliable but is not guaranteed accurate by the MLS or Onshore Realtors. IDX information is provided exclusively for consumers' personal, non-commercial use and may not be used for any purpose other than to identify prospective properties consumers may be interested in purchasing. Data last updated: 2026-10-10T21:37:47.553.