



Skip To Content

118 Pine Glen Drive Drive

East Greenwich, RI 02818
  • $649,000
  • STATUS: Active
  • ON SITE: 25 Days
  • MLS #: 1422221
Price Reduced
UPDATED: 32 min ago
$649,000
  • 2
    BEDS
  • N/A
    ACRES
  • 2
    BATHS
  • 0
    1/2 BATHS
  • 2,255
    SQFT
  • $288
    $/SQFT
Neighborhood:
Type:
Condo
Built:
1994
County:

School Ratings & Info

Description

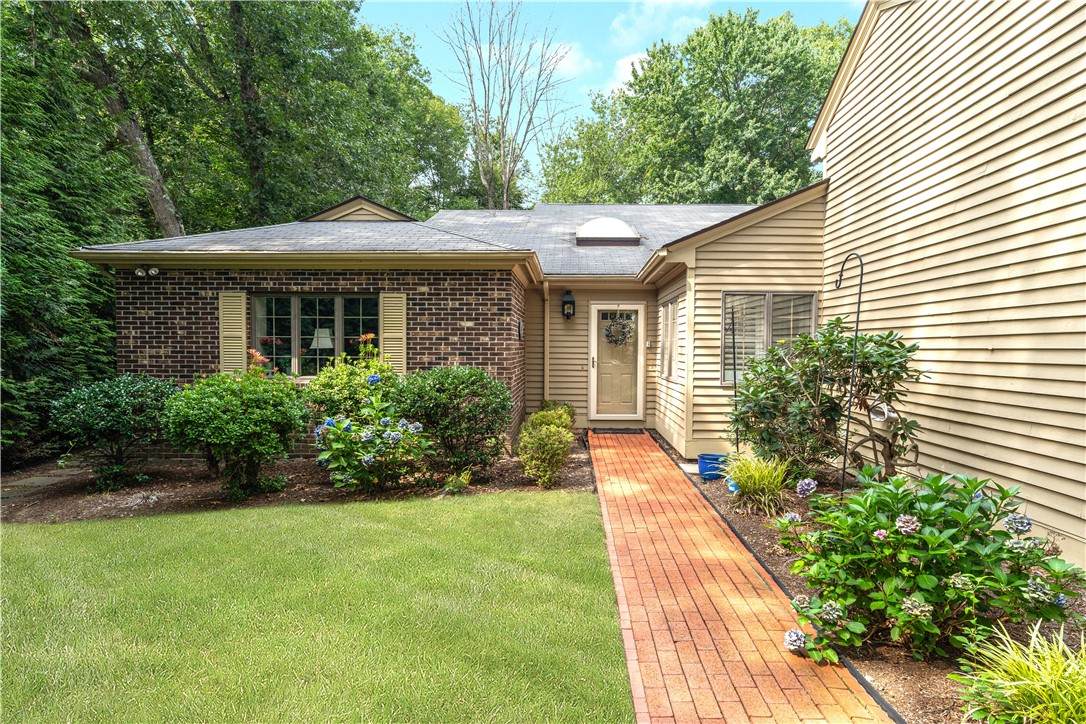
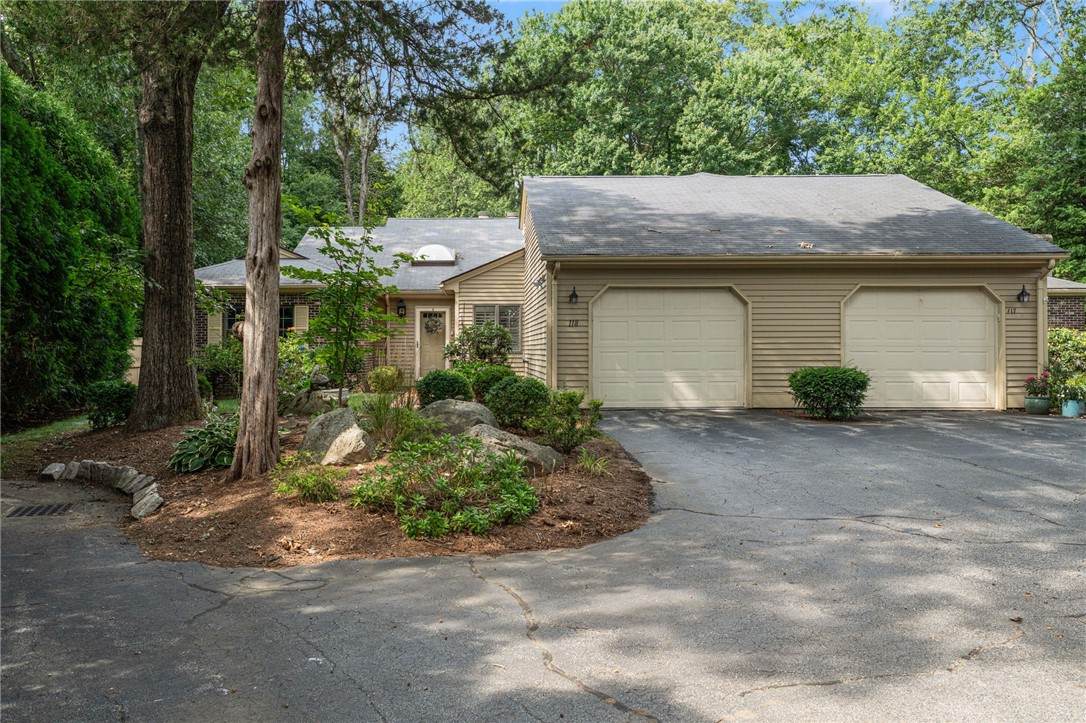
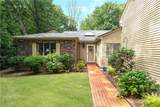
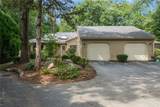
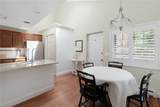
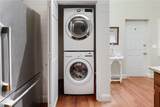
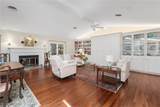
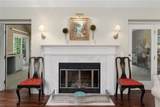
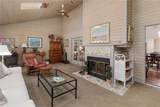
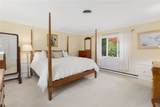
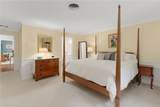
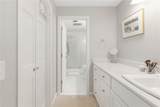
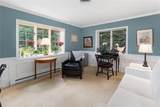
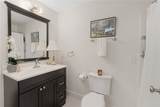
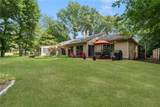
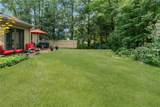
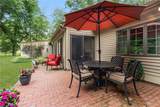
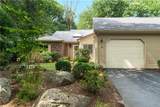
Desirable one-level condominium in Pine Glen! This spacious unit features an open floor plan with cathedral ceilings, a dual-sided fireplace, and an enclosed three-season room, perfect for additional living space. The second bedroom offers flexibility as a guest room, den, or home office. Ideally situated in a corner location, the home includes a private rear patio for outdoor enjoyment. Additional storage is available above the attached one-car garage. Other highlights include in-unit laundry and a recently updated primary bath. Conveniently located with easy access to I-95, I-295, Route 4, restaurants, shopping, schools, and other local amenities. Enjoy comfortable, low-maintenance living in this desirable community.

Monthly Payment Calculator


[Rhode Island Statewide MLS] logo

© 2026 State-Wide Multiple Listing Service. All rights reserved. The data relating to real estate for sale or lease on this web site comes in part from the Internet Data Exchange (IDX) program of the State-Wide MLS. Real estate listings held by brokerage firms other than Onshore Realtors are marked with the MLS logo or an abbreviated logo and detailed information about them includes the name of the listing broker. Information is deemed reliable but is not guaranteed accurate by the MLS or Onshore Realtors. IDX information is provided exclusively for consumers' personal, non-commercial use and may not be used for any purpose other than to identify prospective properties consumers may be interested in purchasing. Data last updated: 2026-10-10T22:37:46.457.
www.onshorerealtors.com/homes/181169503
Print Image

118 Pine Glen Drive Drive East Greenwich, RI 02818

  • Price: $649,000
  • Status: Active
  • On Site: 25 Days
  • Updated: 32 min ago
  • MLS #: 1422221
2
Beds
2
Baths
0
½ Baths
N/A
Acres
2,255
SQFT
$288
$/SQFT
1994
Built
Neighborhood:
Pine Glen
County:
Kent
Area:
East Greenwich
Property Description
Desirable one-level condominium in Pine Glen! This spacious unit features an open floor plan with cathedral ceilings, a dual-sided fireplace, and an enclosed three-season room, perfect for additional living space. The second bedroom offers flexibility as a guest room, den, or home office. Ideally situated in a corner location, the home includes a private rear patio for outdoor enjoyment. Additional storage is available above the attached one-car garage. Other highlights include in-unit laundry and a recently updated primary bath. Conveniently located with easy access to I-95, I-295, Route 4, restaurants, shopping, schools, and other local amenities. Enjoy comfortable, low-maintenance living in this desirable community.
Exterior Features

Construction Materials Drywall Plaster Clapboard Wood Siding Covered Spaces 1 Entry Level 1 Entry Location First Floor Access Private Entry Exterior Features Paved Driveway Foundation Details Block Combination Concrete Perimeter Garage YN Yes Levels One Lot Features Corner Lot Wooded Parking Features Assigned Attached Built In Garage Parking Total 2

Interior Features

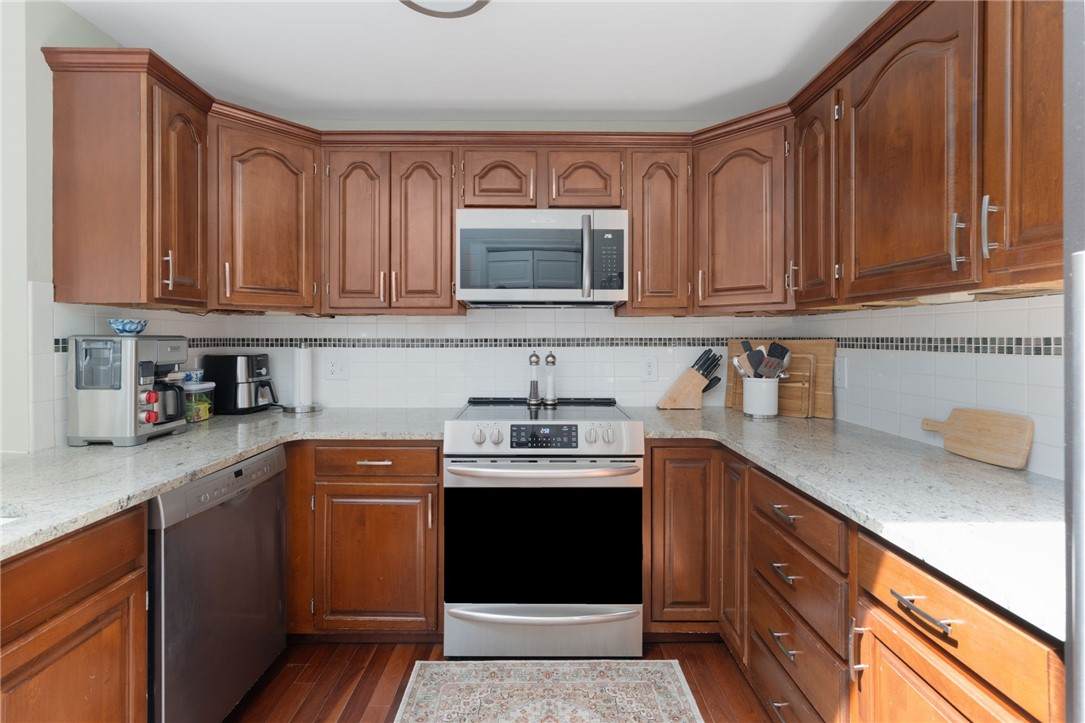
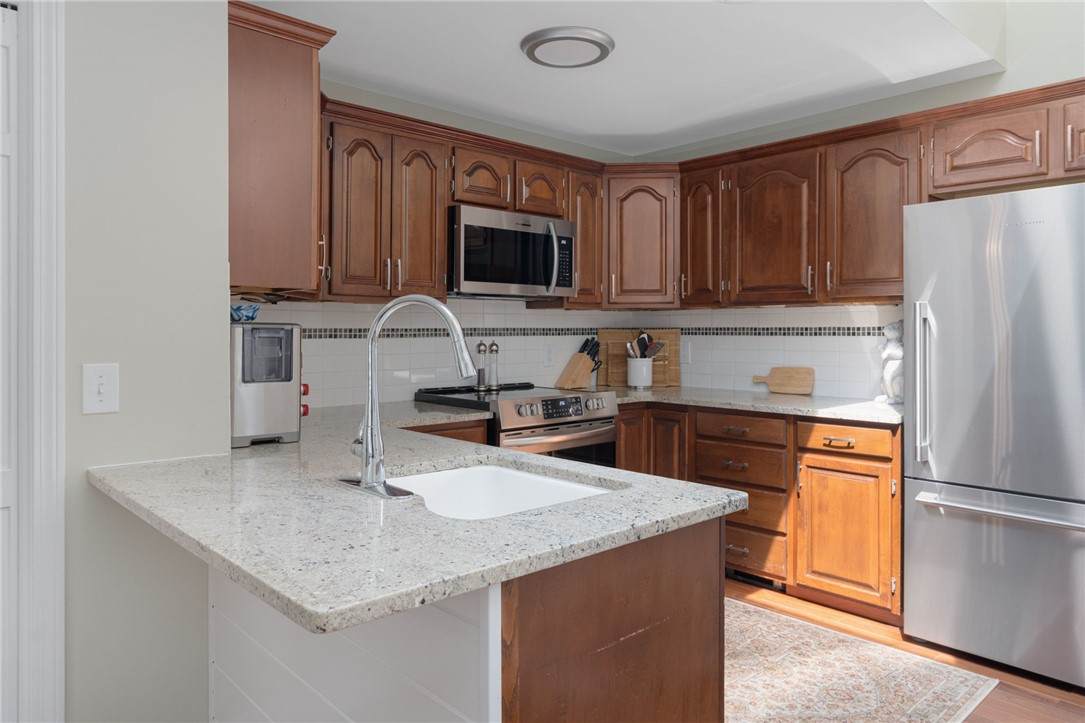
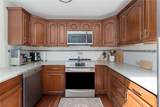
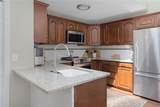
Appliances Dryer Dishwasher Exhaust Fan Electric Water Heater Disposal Microwave Oven Range Refrigerator Water Heater Washer Basement None Basement YN No Below Grade Finished Area 0 Cooling Heat Pump Central Air Cooling YN Yes Fireplace Features Masonry Fireplace YN Yes Fireplaces Total 2 Flooring Carpet Ceramic Tile Hardwood Heating Baseboard Central Electric Heat Pump Heating YN Yes Interior Features Attic Bathtub Cathedral Ceiling(s) High Ceilings Skylights Stall Shower Tub Shower Vaulted Ceiling(s) Living Area 2255 Window Features Skylight(s)

Property Features

Association Fee 653.94 Association Fee Frequency Monthly Association Fee Includes Maintenance Grounds Snow Removal Attached Garage YN Yes Common Interest Condominium Community Features Golf Highway Access Marina Near Hospital Near Schools Pool Public Transportation Restaurant Shopping Tennis Court(s) Electric 150 Amp Service Human Modified YN Yes Laundry Features In Unit New Construction YN No Owner Pays Hot Water Pets Allowed Yes Property Sub Type Condominium Senior Community YN No Sewer Connected Tax Annual Amount 9048.38 Tax Assessed Value 544100 Tax Lot 118 Tax Year 2025 Utilities Sewer Connected Water Source Connected Water Tap Fee

[Rhode Island Statewide MLS] logo Listing information © 2026 State-Wide Multiple Listing Service.
Listing provided courtesy of Coldwell Banker Realty: .


[Rhode Island Statewide MLS] logo

© 2026 State-Wide Multiple Listing Service. All rights reserved. The data relating to real estate for sale or lease on this web site comes in part from the Internet Data Exchange (IDX) program of the State-Wide MLS. Real estate listings held by brokerage firms other than Onshore Realtors are marked with the MLS logo or an abbreviated logo and detailed information about them includes the name of the listing broker. Information is deemed reliable but is not guaranteed accurate by the MLS or Onshore Realtors. IDX information is provided exclusively for consumers' personal, non-commercial use and may not be used for any purpose other than to identify prospective properties consumers may be interested in purchasing. Data last updated: 2026-10-10T22:37:46.457.
 
https://bt-photos.global.ssl.fastly.net/rhodeisland/orig_boomver_1_1422221-2.jpg https://bt-photos.global.ssl.fastly.net/rhodeisland/orig_boomver_1_1422221-2.jpg https://bt-photos.global.ssl.fastly.net/rhodeisland/orig_boomver_1_1422221-2.jpg
Logo
Onshore Realtors
57 Shore Rd, Suite B
Westerly RI, 02891