



Description
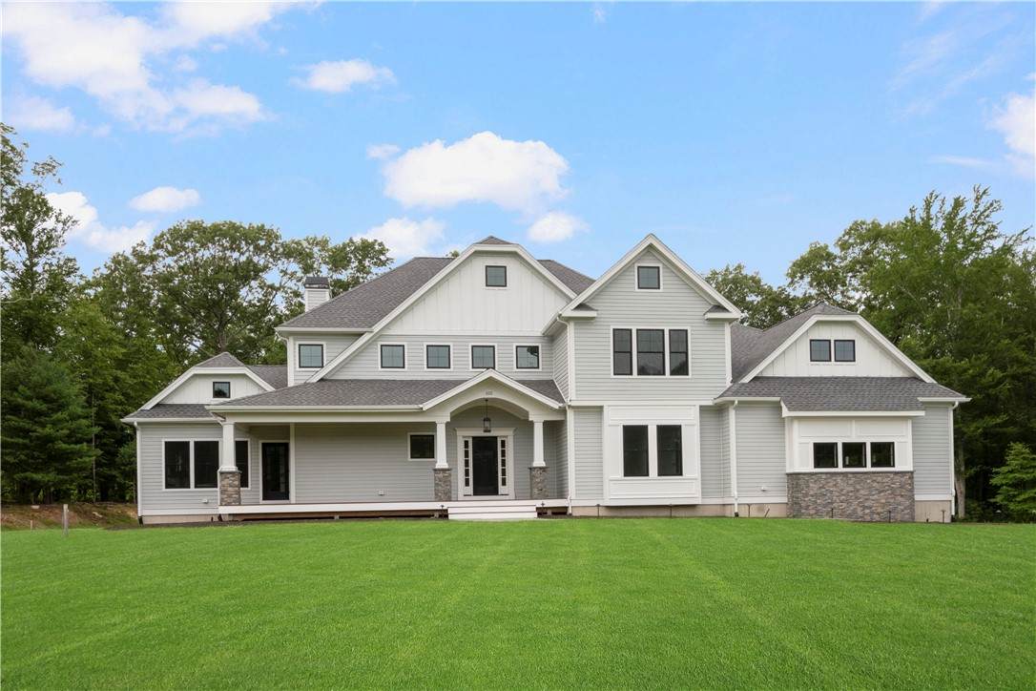
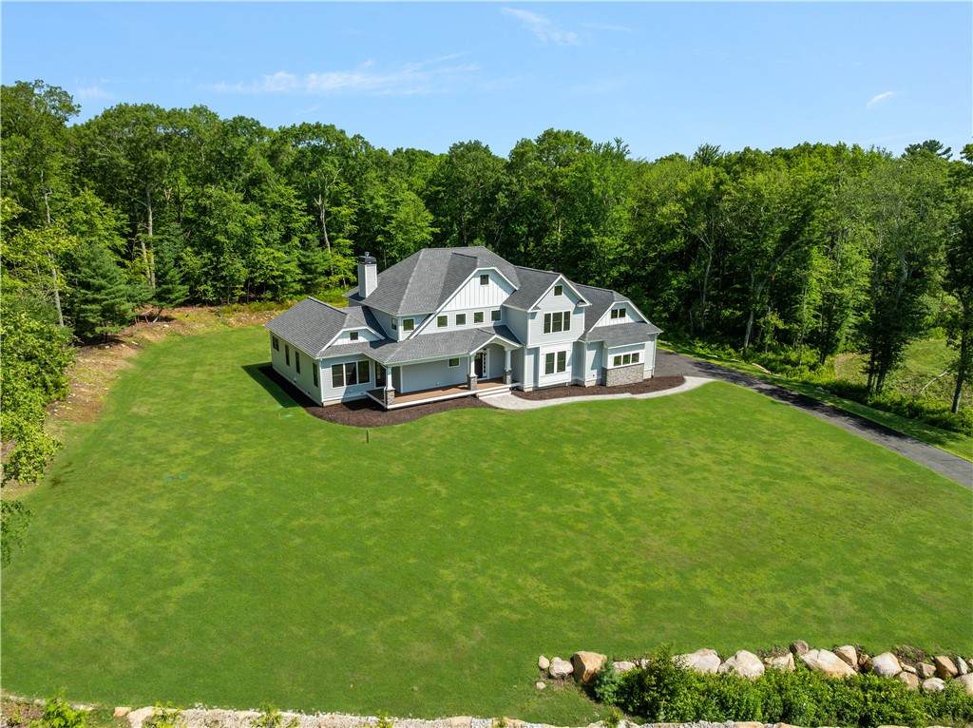
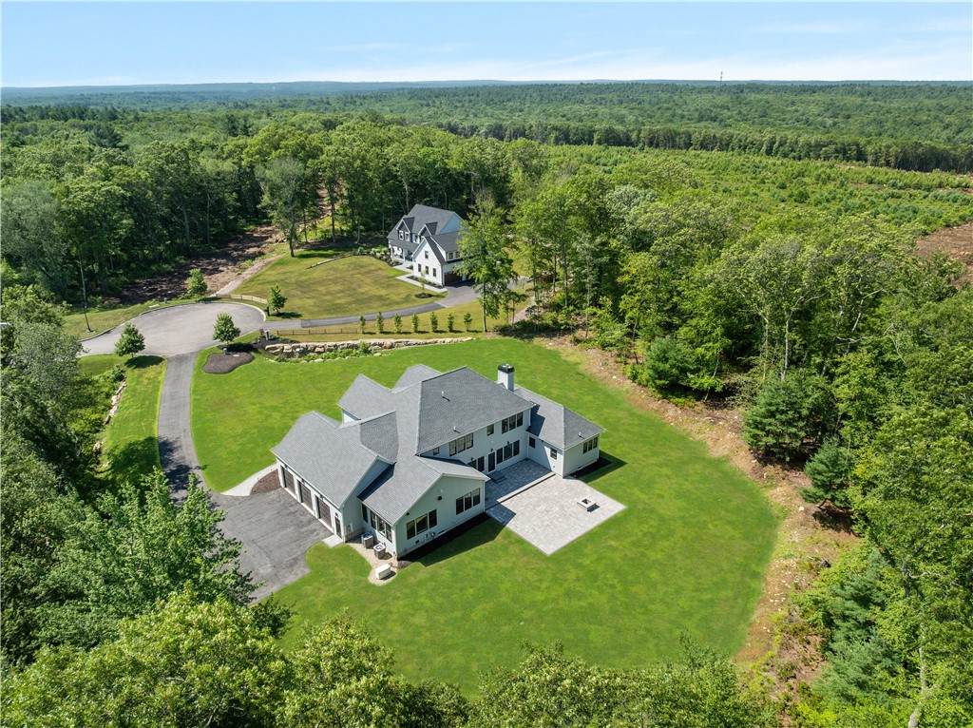
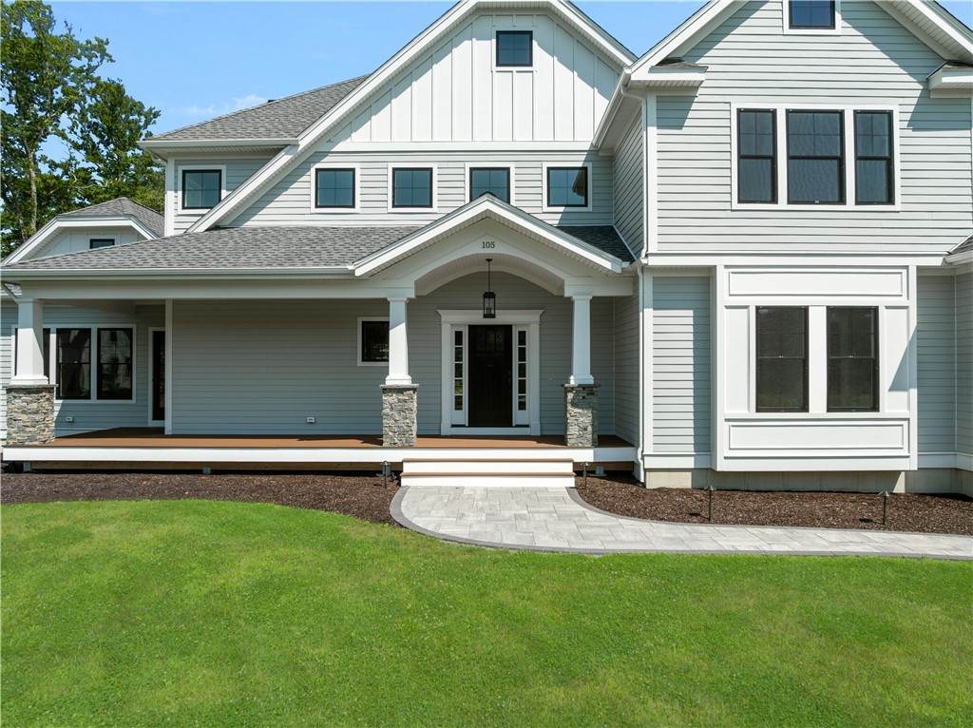
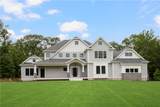
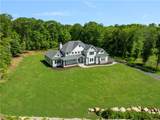
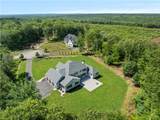
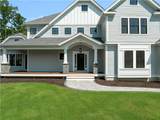
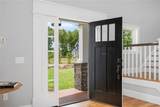
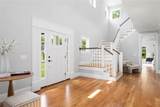
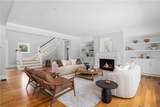
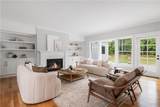
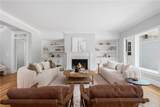
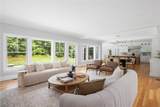
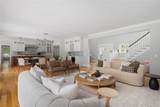
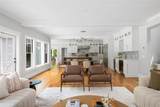
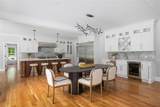
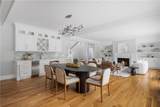
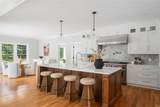
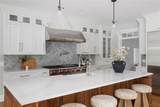
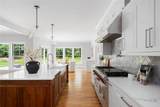
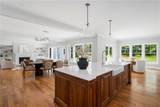
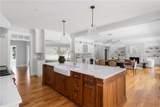
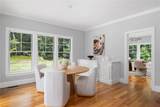
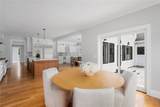
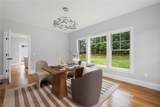
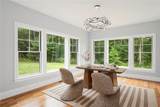
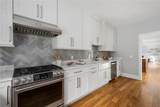
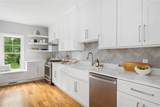
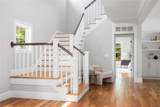
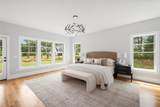
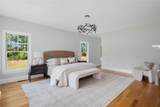
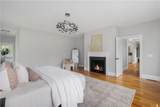
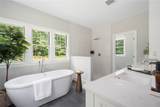
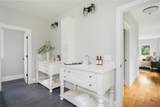
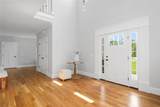
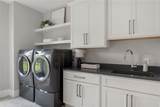
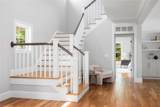
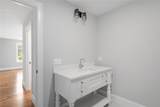
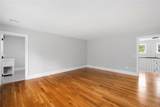
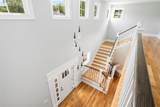
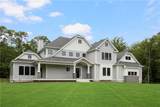
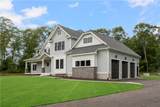
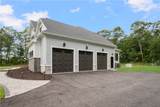
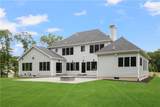
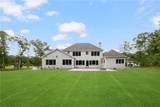
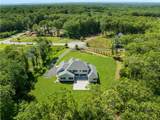
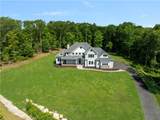
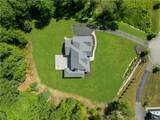
Masterfully crafted, this newly constructed 4 bedroom, 4.5 bath Colonial offers 4,977 square feet of sophisticated living where timeless architecture meets modern luxury. Every detail has been thoughtfully curated, showcasing impeccable craftsmanship, bespoke finishes, and effortless elegance throughout. A welcoming covered porch opens to a sun drenched two story foyer that flows seamlessly into expansive living spaces designed for both everyday comfort and grand entertaining. The stunning great room features a gas fireplace, custom built-ins, and walls of windows overlooking professionally landscaped grounds, a stone patio, and a fire pit. At the heart of the home, the designer kitchen is appointed with quartz countertops, a dramatic center island, premium appliances, and custom cabinetry, and is complemented by an exceptional butler's pantry complete with a farmhouse sink, second range, dishwasher, wet bar, wine refrigerator, and generous prep space. The serene first floor primary suite is a private sanctuary featuring porch access, a gas fireplace, an oversized walk-in closet, and a spa inspired bath with a soaking tub, glass enclosed shower, and dual vanities. Upstairs, three generously sized bedrooms each feature beautifully appointed en suite baths. Offering exceptional design, refined finishes, and every modern convenience, this turnkey residence presents a rare opportunity to experience elevated living in one of East Greenwich's most coveted neighborhoods.
-
4BEDS
-
5.91ACRES
-
4BATHS
-
11/2 BATHS
-
4,977SQFT
-
$501$/SQFT
School Ratings & Info
Description
Masterfully crafted, this newly constructed 4 bedroom, 4.5 bath Colonial offers 4,977 square feet of sophisticated living where timeless architecture meets modern luxury. Every detail has been thoughtfully curated, showcasing impeccable craftsmanship, bespoke finishes, and effortless elegance throughout. A welcoming covered porch opens to a sun drenched two story foyer that flows seamlessly into expansive living spaces designed for both everyday comfort and grand entertaining. The stunning great room features a gas fireplace, custom built-ins, and walls of windows overlooking professionally landscaped grounds, a stone patio, and a fire pit. At the heart of the home, the designer kitchen is appointed with quartz countertops, a dramatic center island, premium appliances, and custom cabinetry, and is complemented by an exceptional butler's pantry complete with a farmhouse sink, second range, dishwasher, wet bar, wine refrigerator, and generous prep space. The serene first floor primary suite is a private sanctuary featuring porch access, a gas fireplace, an oversized walk-in closet, and a spa inspired bath with a soaking tub, glass enclosed shower, and dual vanities. Upstairs, three generously sized bedrooms each feature beautifully appointed en suite baths. Offering exceptional design, refined finishes, and every modern convenience, this turnkey residence presents a rare opportunity to experience elevated living in one of East Greenwich's most coveted neighborhoods.

© 2026 State-Wide Multiple Listing Service. All rights reserved. The data relating to real estate for sale or lease on this web site comes in part from the Internet Data Exchange (IDX) program of the State-Wide MLS. Real estate listings held by brokerage firms other than Onshore Realtors are marked with the MLS logo or an abbreviated logo and detailed information about them includes the name of the listing broker. Information is deemed reliable but is not guaranteed accurate by the MLS or Onshore Realtors. IDX information is provided exclusively for consumers' personal, non-commercial use and may not be used for any purpose other than to identify prospective properties consumers may be interested in purchasing. Data last updated: 2026-10-10T22:37:46.457.